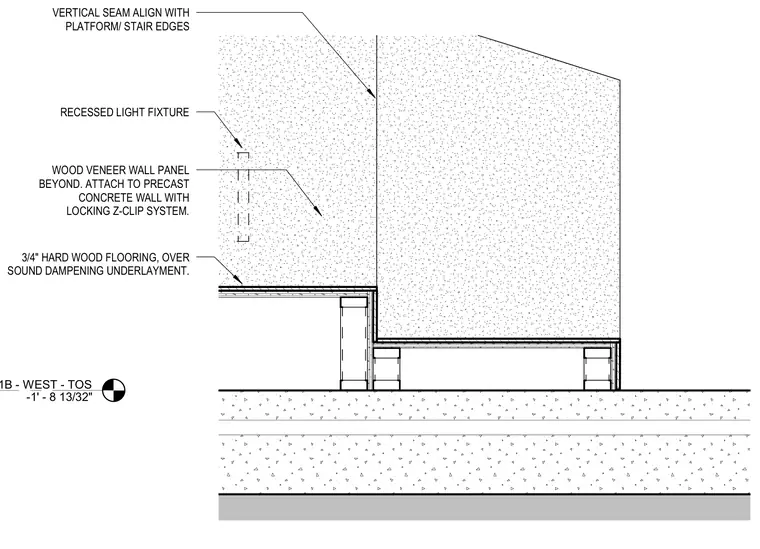
The assembly features three-quarter-inch hard wood flooring installed over a sound dampening underlayment at the platform level. Wood veneer wall panels are attached to the precast concrete wall using a locking z-clip system, with a recessed light fixture integrated into the wall zone. Vertical panel seams are aligned with the platform and stair edges. The precast concrete wall transitions down to the tiered floor slabs.
RECESSED LIGHT FIXTURE WOOD VENEER WALL PANEL BEYOND. ATTACH TO PRECAST CONCRETE WALL WITH LOCKING Z-CLIP SYSTEM. 3/4" HARD WOOD FLOORING, OVER SOUND DAMPENING UNDERLAYMENT. VERTICAL SEAM ALIGN WITH PLATFORM/ STAIR EDGES LEVEL 1B - WEST - TOS -1' - 8 13/32"
Members view this detail in full resolution, download the CAD files (SVG, PDF), and can adapt it in the built-in CAD editor — export DXF, DWG, or PDF.
Start membership