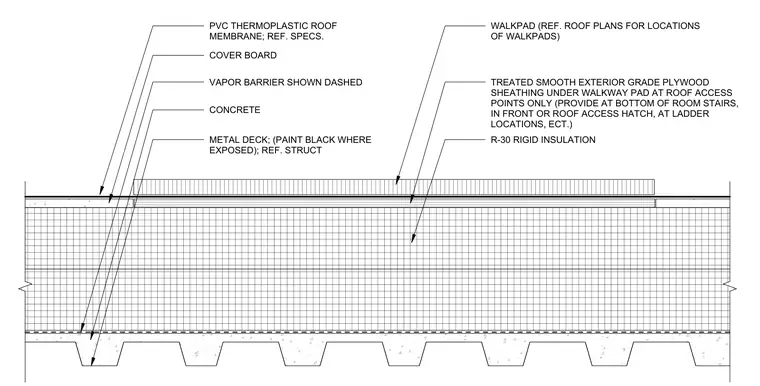
The roof assembly consists of a metal deck supporting a concrete layer with a dashed vapor barrier and R-30 rigid insulation. A cover board is installed beneath a PVC thermoplastic roof membrane, which is protected by a walkway pad at roof access points. Treated smooth exterior grade plywood sheathing is provided directly beneath the walkway pad at locations such as stair bases, roof access hatches, and ladders.
COVER BOARD PVC THERMOPLASTIC ROOF MEMBRANE; REF. SPECS. TREATED SMOOTH EXTERIOR GRADE PLYWOOD SHEATHING UNDER WALKWAY PAD AT ROOF ACCESS POINTS ONLY (PROVIDE AT BOTTOM OF ROOM STAIRS, IN FRONT OR ROOF ACCESS HATCH, AT LADDER LOCATIONS, ECT.) R-30 RIGID INSULATION WALKPAD (REF. ROOF PLANS FOR LOCATIONS OF WALKPADS) VAPOR BARRIER SHOWN DASHED CONCRETE METAL DECK; (PAINT BLACK WHERE EXPOSED); REF. STRUCT
Members view this detail in full resolution, download the CAD files (SVG, PDF), and can adapt it in the built-in CAD editor — export DXF, DWG, or PDF.
Start membership