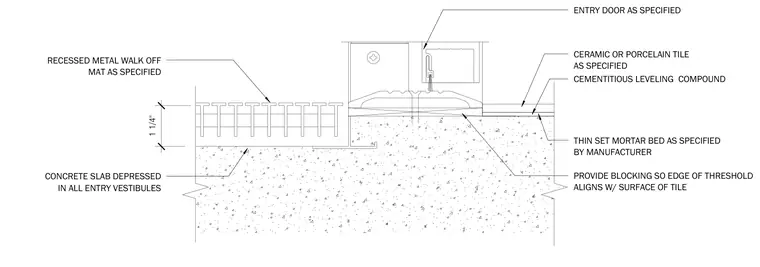
An entry door assembly is set above a concrete slab depressed by 1 1/4 inches in all entry vestibules to accommodate a recessed metal walk-off mat. The adjacent interior flooring consists of ceramic or porcelain tile installed over a cementitious leveling compound and a thin-set mortar bed specified by the manufacturer. Wood or other material blocking is provided beneath the door threshold to ensure the edge of the threshold aligns flush with the surface of the tile.
ENTRY DOOR AS SPECIFIED PROVIDE BLOCKING SO EDGE OF THRESHOLD ALIGNS W/ SURFACE OF TILE CERAMIC OR PORCELAIN TILE AS SPECIFIED CEMENTITIOUS LEVELING COMPOUND THIN SET MORTAR BED AS SPECIFIED BY MANUFACTURER RECESSED METAL WALK OFF MAT AS SPECIFIED CONCRETE SLAB DEPRESSED IN ALL ENTRY VESTIBULES 1 1/4"
Members view this detail in full resolution, download the CAD files (SVG, PDF), and can adapt it in the built-in CAD editor — export DXF, DWG, or PDF.
Start membership