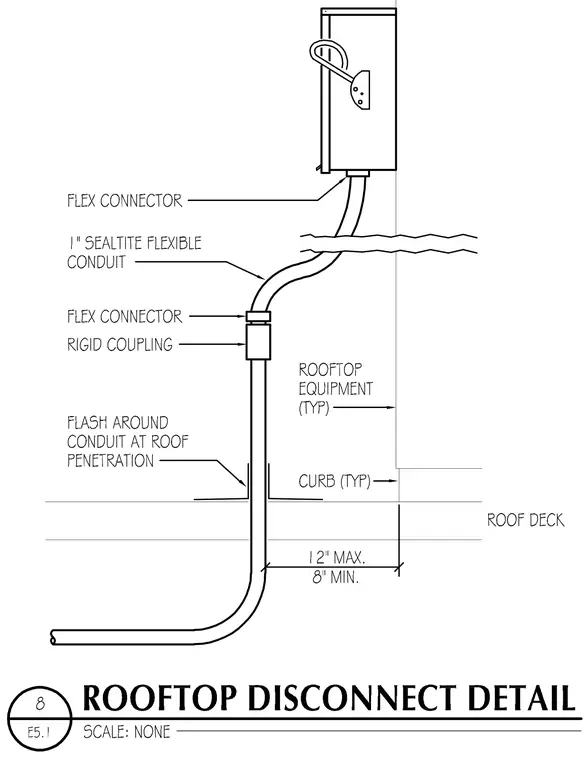
A rooftop equipment disconnect switch is mounted above a roof curb and connected via a one-inch Sealtite flexible conduit. The flexible conduit transitions to rigid conduit using a rigid coupling and flex connectors. The conduit penetrates the roof deck adjacent to the equipment curb, where flashing is provided around the conduit at the roof penetration. Spacing dimensions indicate an eight-inch minimum to twelve-inch maximum clearance.
Members view this detail in full resolution, download the CAD files (SVG, PDF), and can adapt it in the built-in CAD editor — export DXF, DWG, or PDF.
Start membership