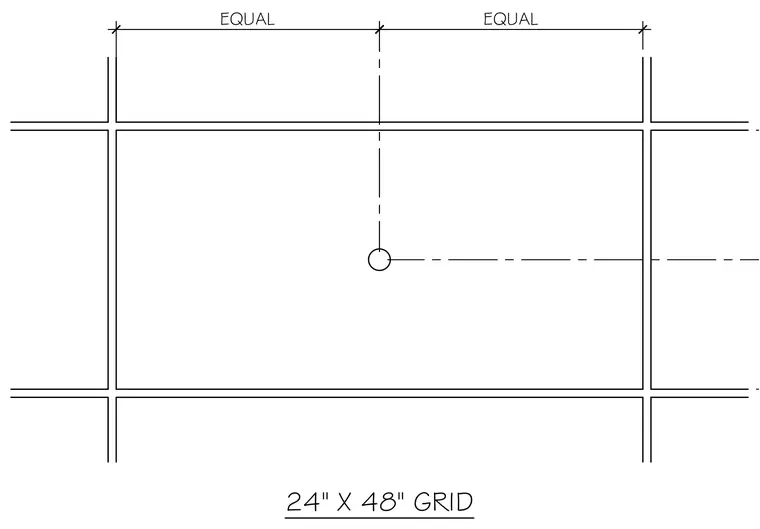
A twenty-four by forty-eight inch suspended ceiling grid features centered alignment dimensions dividing the module equally in both directions. A central fixture location is designated with intersecting centerlines.
Members view this detail in full resolution, download the CAD files (SVG, PDF), and can adapt it in the built-in CAD editor — export DXF, DWG, or PDF.
Start membership