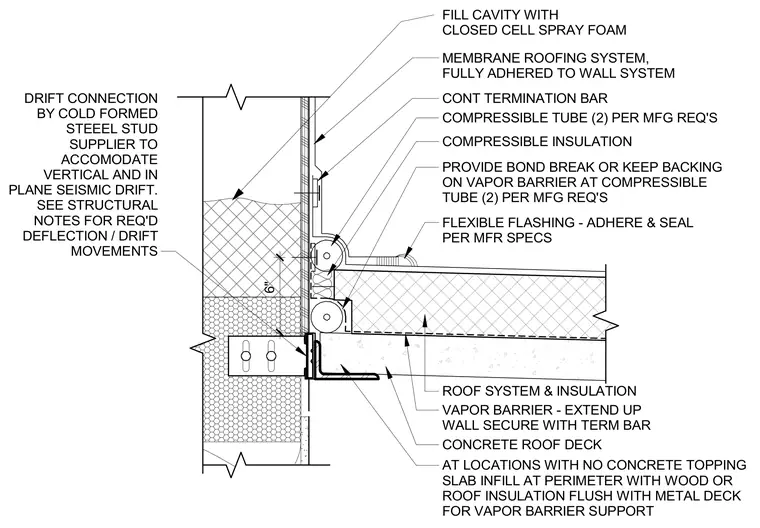
A roof base tie-in integrates a seismic expansion joint at the junction between a concrete roof deck and a wall system. A drift connection supplied by the cold-formed steel stud supplier accommodates vertical and in-plane seismic drift per structural deflection requirements. The wall assembly incorporates a vapor barrier extending up the wall and secured with a continuous termination bar, alongside a fully adhered membrane roofing system. Flexible flashing is adhered and sealed per manufacturer specifications over compressible tubes and compressible insulation. At locations without a concrete topping slab, the perimeter infill utilizes wood or roof insulation flush with the metal deck to provide vapor barrier support, with the cavity filled with closed-cell spray foam.
MEMBRANE ROOFING SYSTEM, FULLY ADHERED TO WALL SYSTEM ROOF SYSTEM & INSULATION FLEXIBLE FLASHING - ADHERE & SEAL PER MFR SPECS PROVIDE BOND BREAK OR KEEP BACKING ON VAPOR BARRIER AT COMPRESSIBLE TUBE (2) PER MFG REQ'S CONT TERMINATION BAR VAPOR BARRIER - EXTEND UP WALL SECURE WITH TERM BAR CONCRETE ROOF DECK AT LOCATIONS WITH NO CONCRETE TOPPING SLAB INFILL AT PERIMETER WITH WOOD OR ROOF INSULATION FLUSH WITH METAL DECK FOR VAPOR BARRIER SUPPORT FILL CAVITY WITH CLOSED CELL SPRAY FOAM COMPRESSIBLE INSULATION COMPRESSIBLE TUBE (2) PER MFG REQ'S DRIFT CONNECTION BY COLD FORMED STEEEL STUD SUPPLIER TO ACCOMODATE VERTICAL AND IN PLANE SEISMIC DRIFT. SEE STRUCTURAL NOTES FOR REQ'D DEFLECTION / DRIFT MOVEMENTS 6"
Members view this detail in full resolution, download the CAD files (SVG, PDF), and can adapt it in the built-in CAD editor — export DXF, DWG, or PDF.
Start membership