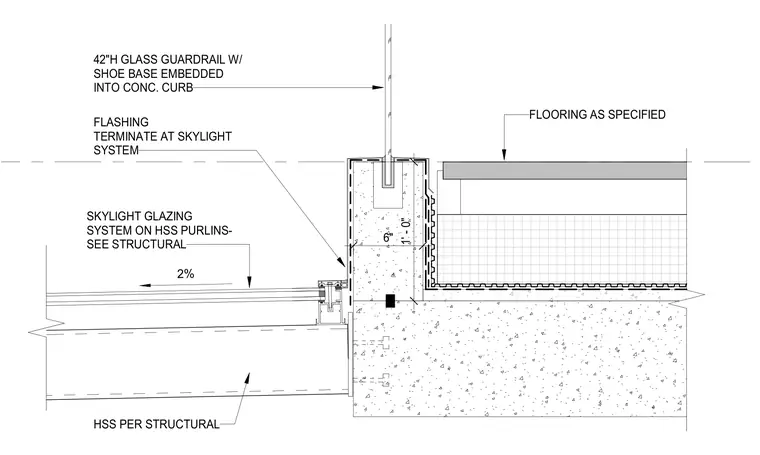
A skylight glazing system bears on hollow structural section purlins and structural framing, with flashing terminating directly at the skylight assembly. A forty-two-inch-high glass guardrail features a shoe base embedded into the concrete curb. Specified flooring finishes the adjacent balcony slab, sloping at two percent away from the connection.
2% 6" 1' - 0" HSS PER STRUCTURAL SKYLIGHT GLAZING SYSTEM ON HSS PURLINS- SEE STRUCTURAL FLASHING TERMINATE AT SKYLIGHT SYSTEM 42"H GLASS GUARDRAIL W/ SHOE BASE EMBEDDED INTO CONC. CURB FLOORING AS SPECIFIED
Members view this detail in full resolution, download the CAD files (SVG, PDF), and can adapt it in the built-in CAD editor — export DXF, DWG, or PDF.
Start membership