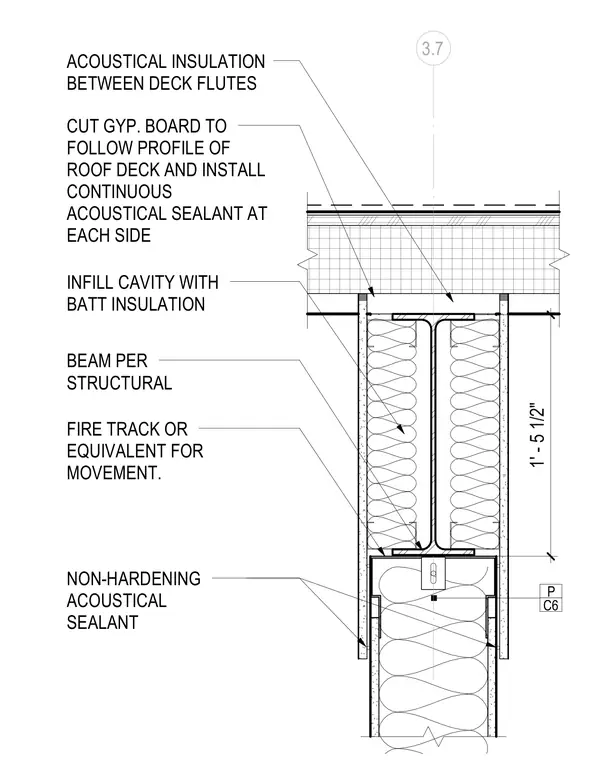
A partition wall terminates below a structural steel beam and roof deck with a deflection-compatible slip track. Gypsum board is cut to follow the profile of the roof deck and sealed continuously with non-hardening acoustical sealant on each side. The wall cavity is infilled with batt insulation. A slip-compatible fire track or equivalent allows for vertical movement. Acoustical insulation fills the gaps between the deck flutes.
C6 P ACOUSTICAL INSULATION BETWEEN DECK FLUTES CUT GYP. BOARD TO FOLLOW PROFILE OF ROOF DECK AND INSTALL CONTINUOUS ACOUSTICAL SEALANT AT EACH SIDE INFILL CAVITY WITH BATT INSULATION BEAM PER STRUCTURAL FIRE TRACK OR EQUIVALENT FOR MOVEMENT. 3.7 1' - 5 1/2" NON-HARDENING ACOUSTICAL SEALANT
Members view this detail in full resolution, download the CAD files (SVG, PDF), and can adapt it in the built-in CAD editor — export DXF, DWG, or PDF.
Start membership