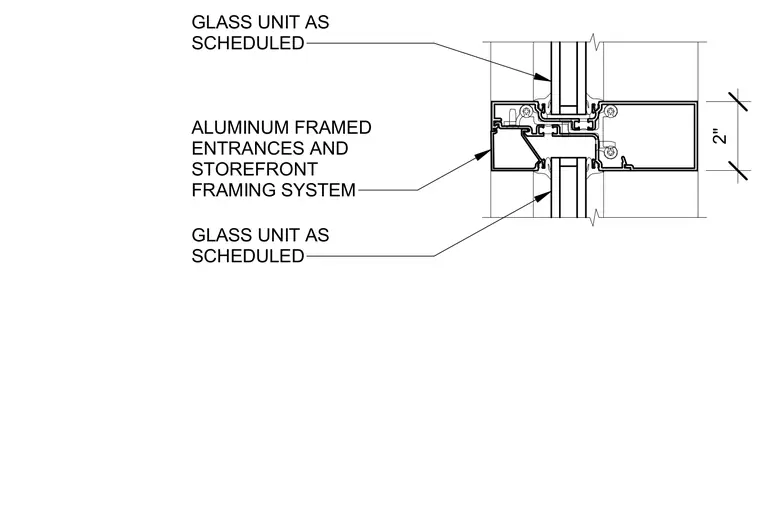
An aluminum framed entrances and storefront framing system provides a horizontal mullion profile that supports adjacent glass units as scheduled. The two-inch profile receives glazing along its top and bottom edges with integrated fasteners and gaskets.
GLASS UNIT AS SCHEDULED ALUMINUM FRAMED ENTRANCES AND STOREFRONT FRAMING SYSTEM GLASS UNIT AS SCHEDULED 2"
Members view this detail in full resolution, download the CAD files (SVG, PDF), and can adapt it in the built-in CAD editor — export DXF, DWG, or PDF.
Start membership