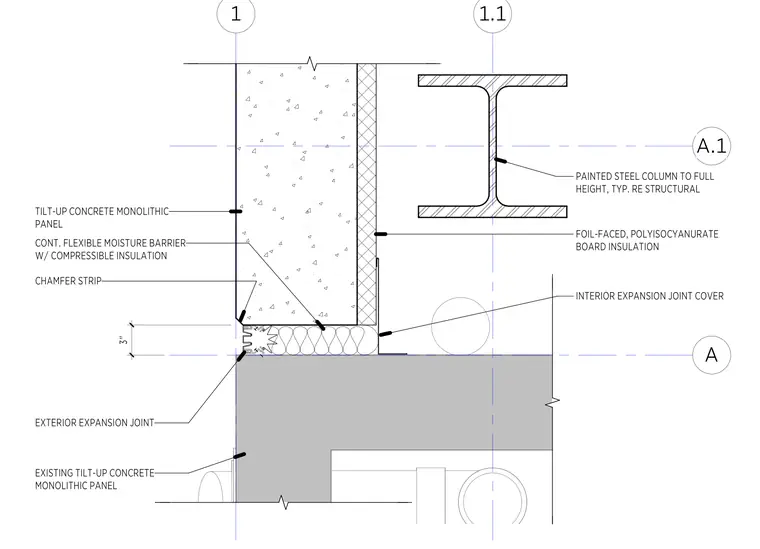
This assembly manages movement between two tilt-up concrete monolithic panels at a building corner. The exterior joint is sealed with a three-inch wide exterior expansion joint system, while the interior face is finished with an interior expansion joint cover. A continuous flexible moisture barrier with compressible insulation is installed between the panel edges. The interior side of the concrete wall is lined with foil-faced polyisocyanurate board insulation. A painted steel column is positioned adjacent to the interior wall face, as indicated by the structural grid lines.
Members view this detail in full resolution, download the CAD files (SVG, PDF), and can adapt it in the built-in CAD editor — export DXF, DWG, or PDF.
Start membership