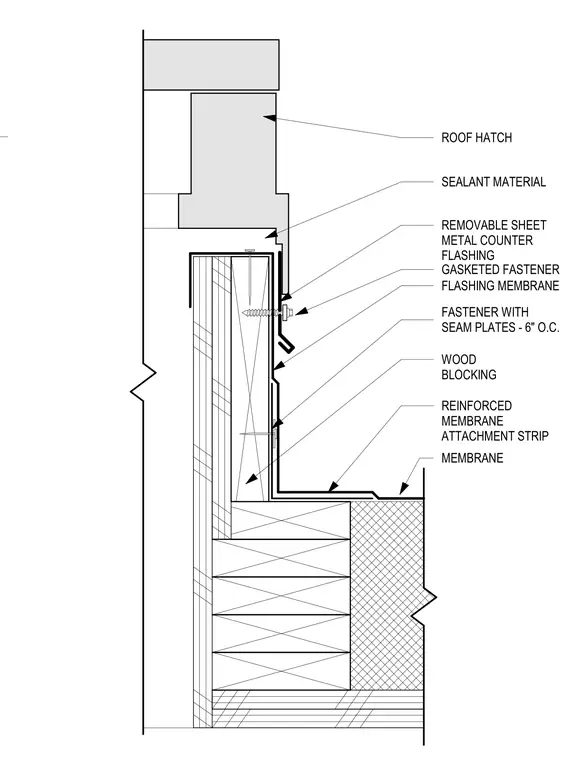
The roof hatch curb is constructed with stacked wood blocking secured to the roof deck. A reinforced membrane attachment strip is installed over the blocking and integrated with the primary roof membrane. A removable sheet metal counter flashing is secured to the vertical face of the curb using gasketed fasteners. The top of the counter flashing is sealed against the roof hatch frame with sealant material. The membrane is further secured to the blocking with fasteners and seam plates spaced at six inches on center.
Members view this detail in full resolution, download the CAD files (SVG, PDF), and can adapt it in the built-in CAD editor — export DXF, DWG, or PDF.
Start membership