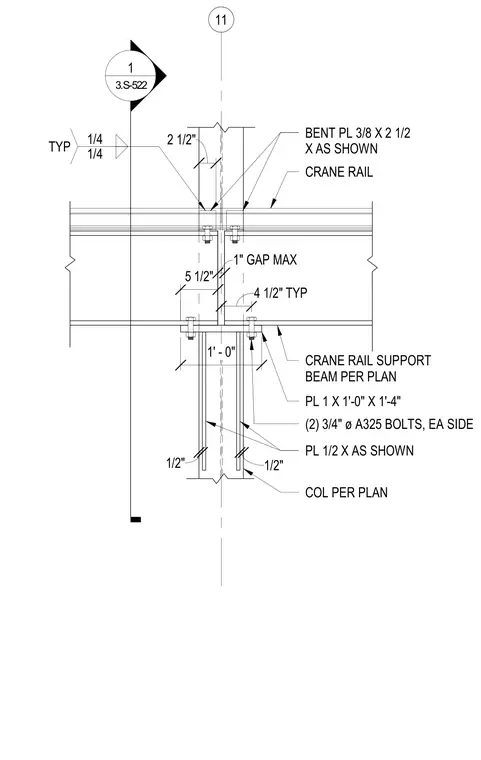
The crane rail rests on a crane rail support beam sized per plan, secured with bent plates measuring three-eighths by two and one-half inches and connected with one-quarter inch fillet welds. A one-inch maximum gap is maintained between rail sections. The support beam bears on a one-inch thick by one-foot by one-foot four-inch plate resting on the column per plan. The column is stiffened with one-half inch plates and connected using two three-quarter inch diameter A325 bolts on each side.
11 1 3.S-522 5 1/2" 1/2" BENT PL 3/8 X 2 1/2 X AS SHOWN 1/4 1/4 TYP 1' - 0" COL PER PLAN PL 1/2 X AS SHOWN PL 1 X 1'-0" X 1'-4" (2) 3/4" ø A325 BOLTS, EA SIDE CRANE RAIL SUPPORT BEAM PER PLAN 1" GAP MAX 2 1/2" 1/2" CRANE RAIL 4 1/2" TYP
Members view this detail in full resolution, download the CAD files (SVG, PDF), and can adapt it in the built-in CAD editor — export DXF, DWG, or PDF.
Start membership