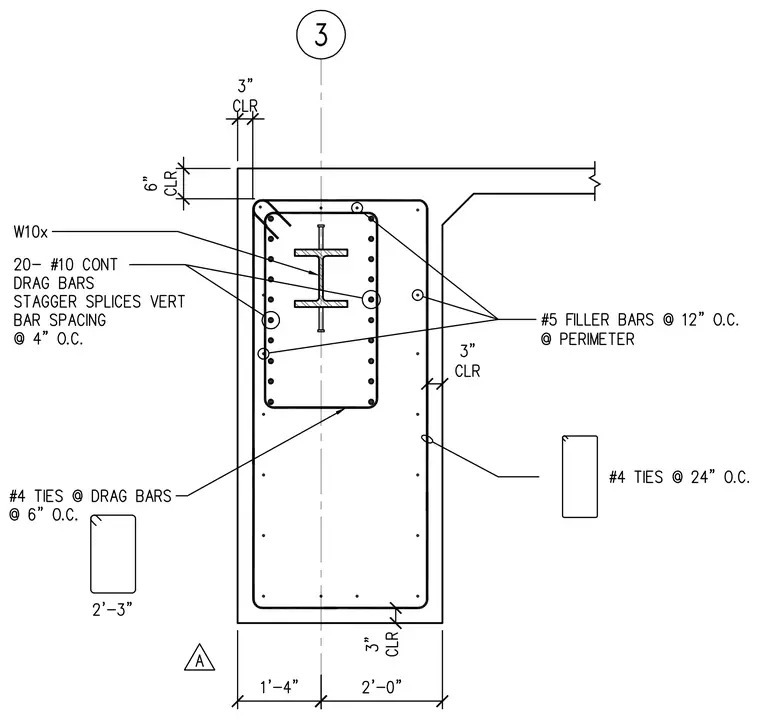
A wide-flange W10x section is embedded within a reinforced concrete wall assembly. The wall features twenty continuous number 10 drag bars with staggered vertical splices at four inches on center bar spacing. Number 4 ties enclose the drag bars at six inches on center, and number 5 filler bars are placed at twelve inches on center around the perimeter. The wall cross section includes standard three-inch and six-inch concrete clearance dimensions, with overall boundary dimensions of one foot four inches and two feet zero inches from the centerline.
Members view this detail in full resolution, download the CAD files (SVG, PDF), and can adapt it in the built-in CAD editor — export DXF, DWG, or PDF.
Start membership