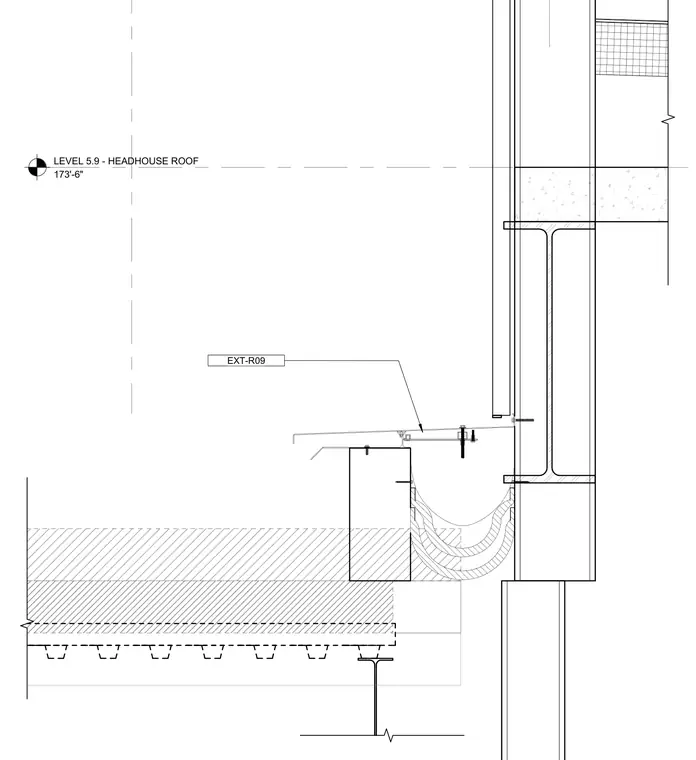
A built-up roof assembly terminates at a structural steel framing line with a roof edge flashing and internal gutter system. The roof deck bears near a steel spandrel beam while structural columns extend past the roof level. Flashing and support framing tie back into the exterior wall assembly adjacent to the structural column.
Members view this detail in full resolution, download the CAD files (SVG, PDF), and can adapt it in the built-in CAD editor — export DXF, DWG, or PDF.
Start membership