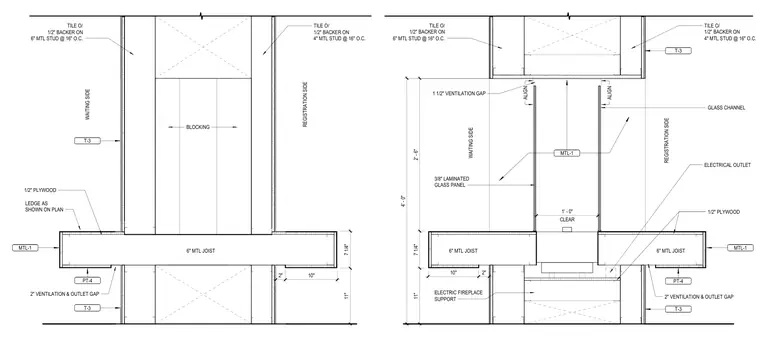
Framing and partition assembly for an electric fireplace with waiting and registration sides comprises 6-inch and 4-inch metal studs spaced at 16 inches on center with 1/2-inch backer board and tile finishes. A 6-inch metal joist system supports the base, integrating a 3/8-inch laminated glass panel set into glass channels with specific ventilation and electrical outlet gaps. Finish materials include designated tile, paint, and metal trim elements with precise dimensional clearances.
4' - 0" 11" 7 1/4" 2' - 6" MTL-1 T-3 T-3 MTL-1 ELECTRIC FIREPLACE SUPPORT 3/8" LAMINATED GLASS PANEL PT-4 CLEAR 1' - 0" 10" 2" ALIGN 1 1/2" VENTILATION GAP 1/2" PLYWOOD ELECTRICAL OUTLET GLASS CHANNEL REGISTRATION SIDE WAITING SIDE ALIGN 2" VENTILATION & OUTLET GAP TILE O/ 1/2" BACKER ON 6" MTL STUD @ 16" O.C. TILE O/ 1/2" BACKER ON 4" MTL STUD @ 16" O.C. 6" MTL JOIST 6" MTL JOIST LEDGE AS SHOWN ON PLAN 7 1/4" 11" MTL-1 T-3 T-3 BLOCKING PT-4 1/2" PLYWOOD 2" VENTILATION & OUTLET GAP WAITING SIDE REGISTRATION SIDE 2" 10" TILE O/ 1/2" BACKER ON 6" MTL STUD @ 16" O.C. TILE O/ 1/2" BACKER ON 4" MTL STUD @ 16" O.C. 6" MTL JOIST
Members view this detail in full resolution, download the CAD files (SVG, PDF), and can adapt it in the built-in CAD editor — export DXF, DWG, or PDF.
Start membership