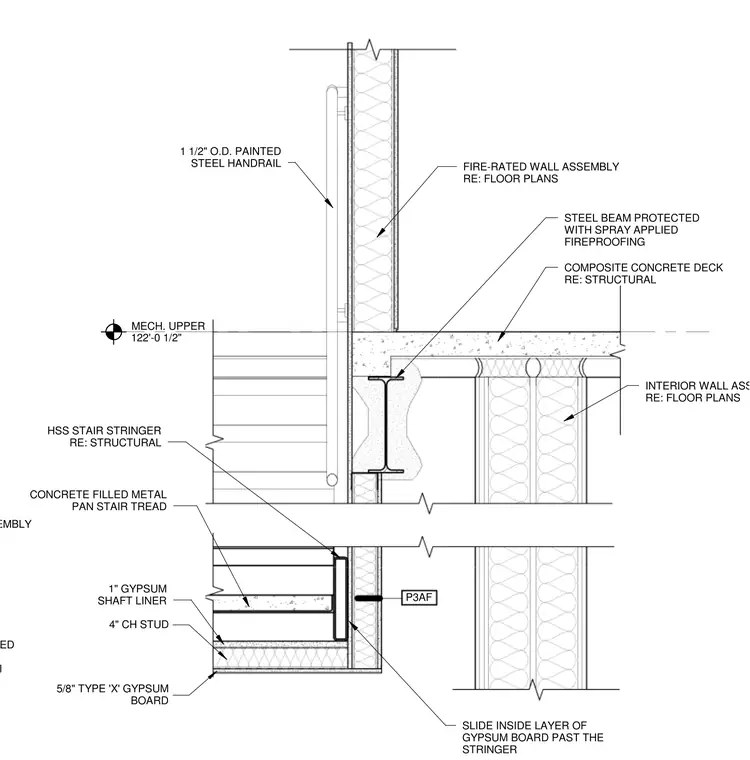
A stair junction against a fire-rated wall assembly. Concrete-filled metal pan stair treads frame into a hollow structural section stair stringer. A steel beam protected with spray-applied fireproofing supports a composite concrete deck. An interior wall assembly consisting of four-inch CH studs, one-inch gypsum shaft liner, and five-eighths-inch Type X gypsum board terminates near the stringer. A one-and-one-half-inch outside diameter painted steel handrail is mounted adjacent to the wall.
MECH. UPPER 122'-0 1/2" FIRE-RATED WALL ASSEMBLY RE: FLOOR PLANS INTERIOR WALL ASSEMBLY RE: FLOOR PLANS COMPOSITE CONCRETE DECK RE: STRUCTURAL 1 1/2" O.D. PAINTED STEEL HANDRAIL CONCRETE FILLED METAL PAN STAIR TREAD 4" CH STUD 1" GYPSUM SHAFT LINER 5/8" TYPE 'X' GYPSUM BOARD SLIDE INSIDE LAYER OF GYPSUM BOARD PAST THE STRINGER P3AF STEEL BEAM PROTECTED WITH SPRAY APPLIED FIREPROOFING HSS STAIR STRINGER RE: STRUCTURAL OPERATED, U.L. APPROVED DOOR W/ 250º MAXIMUM FIRE-RATED WALL ASSEMBLY
Members view this detail in full resolution, download the CAD files (SVG, PDF), and can adapt it in the built-in CAD editor — export DXF, DWG, or PDF.
Start membership