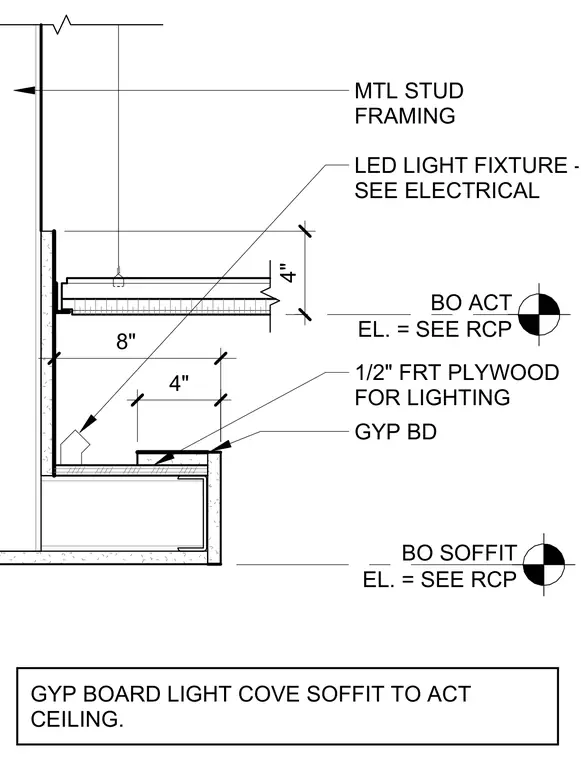
Metal stud framing forms a light cove soffit that transitions into an acoustical tile ceiling. The assembly includes a gypsum board finish over a four-inch vertical drop and a horizontal ledge constructed with one-half-inch fire-retardant treated plywood for mounting lighting components. An eight-inch LED light fixture is positioned within the cove per electrical drawings. Elevations for the bottom of the acoustical tile ceiling and the bottom of the soffit are coordinated per the reflected ceiling plan.
BO SOFFIT EL. = SEE RCP BO ACT EL. = SEE RCP MTL STUD FRAMING GYP BD 1/2" FRT PLYWOOD FOR LIGHTING 8" LED LIGHT FIXTURE - SEE ELECTRICAL 4" GYP BOARD LIGHT COVE SOFFIT TO ACT CEILING. 4"
Members view this detail in full resolution, download the CAD files (SVG, PDF), and can adapt it in the built-in CAD editor — export DXF, DWG, or PDF.
Start membership