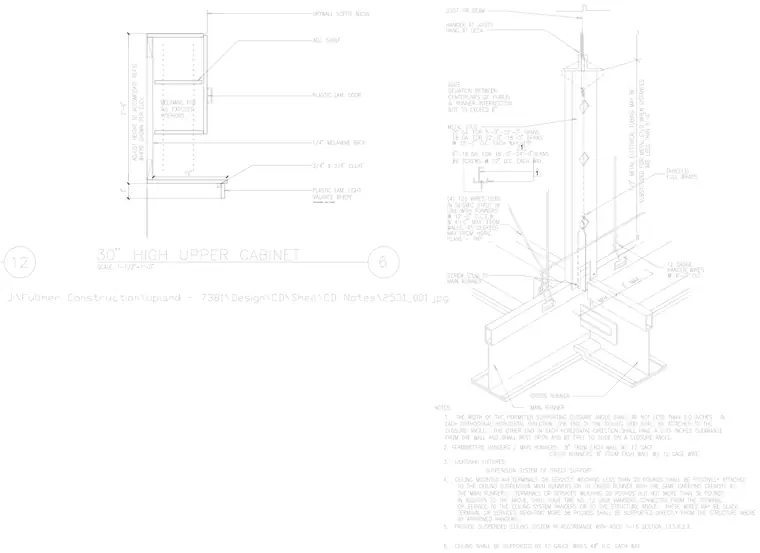
The upper cabinet features an adjustable shelf, a plastic laminate door, a one-fourth-inch melamine back, and a three-quarter by three-quarter-inch cleat mounted below a drywall soffit, with a plastic laminate light valance. The suspended ceiling system incorporates main runners, cross runners, and metal studs. Support is provided by twelve-gauge hanger wires spaced four feet on center and four-gauge seismic wires spaced twelve feet on center with maximum four-foot distances from walls at forty-five degrees. Additional components include a half-inch electrical tubing, seismic struts, and screws at twelve inches on center.
Members view this detail in full resolution, download the CAD files (SVG, PDF), and can adapt it in the built-in CAD editor — export DXF, DWG, or PDF.
Start membership