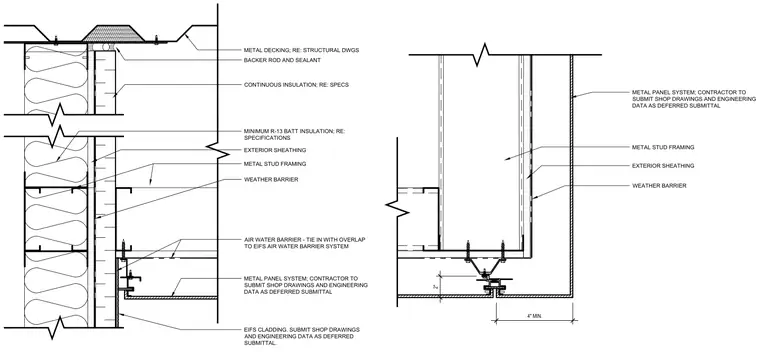
Exterior metal stud framing, metal panel cladding, and continuous insulation intersect at the building edge in this wall and soffit transition detail. Cold-formed steel studs receive exterior sheathing and a weather barrier, with an air and water barrier tied in with a four-inch minimum overlap to the adjacent EIFS system. The soffit incorporates a metal panel system requiring contractor shop drawings and engineering data as a deferred submittal, sealed with backer rod and sealant against the metal decking. Minimum R-13 batt insulation fills the stud cavity while continuous insulation provides thermal continuity across the exterior face. EIFS cladding abuts the transition at the lower wall assembly.
EXTERIOR SHEATHING METAL STUD FRAMING METAL PANEL SYSTEM; CONTRACTOR TO SUBMIT SHOP DRAWINGS AND ENGINEERING DATA AS DEFERRED SUBMITTAL CONTINUOUS INSULATION; RE: SPECS MINIMUM R-13 BATT INSULATION; RE: SPECIFICATIONS WEATHER BARRIER EIFS CLADDING. SUBMIT SHOP DRAWINGS AND ENGINEERING DATA AS DEFERRED SUBMITTAL. BACKER ROD AND SEALANT METAL DECKING; RE: STRUCTURAL DWGS AIR WATER BARRIER - TIE IN WITH OVERLAP TO EIFS AIR WATER BARRIER SYSTEM 4" MIN. 2" WEATHER BARRIER EXTERIOR SHEATHING METAL STUD FRAMING METAL PANEL SYSTEM; CONTRACTOR TO SUBMIT SHOP DRAWINGS AND ENGINEERING DATA AS DEFERRED SUBMITTAL
Members view this detail in full resolution, download the CAD files (SVG, PDF), and can adapt it in the built-in CAD editor — export DXF, DWG, or PDF.
Start membership