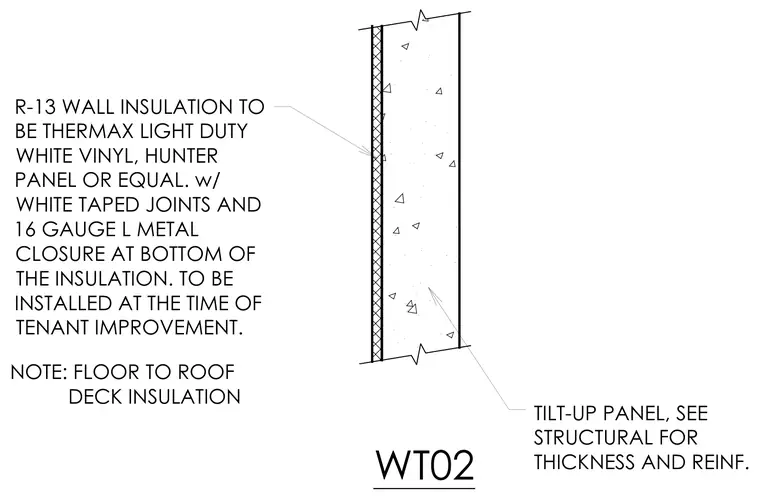
R-13 wall insulation consisting of Thermax Light Duty white vinyl or equal is applied to the interior face of a tilt-up concrete panel, featuring white taped joints and a sixteen-gauge L-shaped metal closure at the bottom edge. Structural thickness and reinforcement of the tilt-up panel are determined per structural engineering drawings, with insulation installed during tenant improvement. The assembly provides floor-to-roof deck insulation coverage along the perimeter wall.
TILT-UP PANEL, SEE STRUCTURAL FOR THICKNESS AND REINF. WT02 R-13 WALL INSULATION TO BE THERMAX LIGHT DUTY WHITE VINYL, HUNTER PANEL OR EQUAL. w/ WHITE TAPED JOINTS AND 16 GAUGE L METAL CLOSURE AT BOTTOM OF THE INSULATION. TO BE INSTALLED AT THE TIME OF TENANT IMPROVEMENT. NOTE: FLOOR TO ROOF DECK INSULATION
Members view this detail in full resolution, download the CAD files (SVG, PDF), and can adapt it in the built-in CAD editor — export DXF, DWG, or PDF.
Start membership