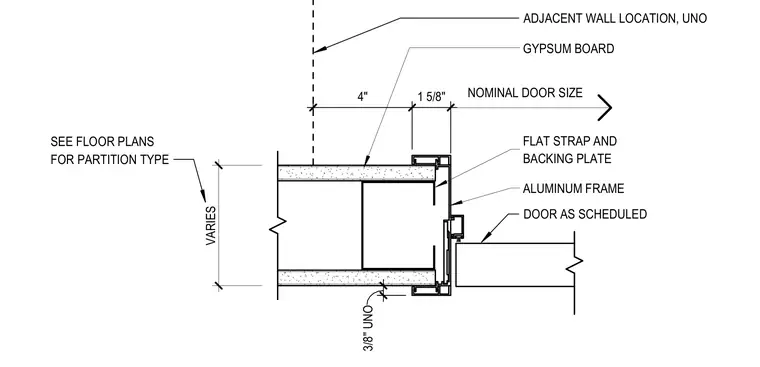
An aluminum door frame sits adjacent to a gypsum board partition finished with gypsum board panels on both sides. A flat strap and backing plate anchor the frame assembly to the partition structure. The door leaf is installed per the door schedule. Dimensions indicate specific clearance gaps of three-eighths of an inch, unless noted otherwise.
GYPSUM BOARD FLAT STRAP AND BACKING PLATE ALUMINUM FRAME DOOR AS SCHEDULED 4 " 1 5 / 8 " NOMINAL DOOR SIZE ADJACENT WALL LOCATION, UNO V A R I E S 3 / 8 " U N O SEE FLOOR PLANS FOR PARTITION TYPE
Members view this detail in full resolution, download the CAD files (SVG, PDF), and can adapt it in the built-in CAD editor — export DXF, DWG, or PDF.
Start membership