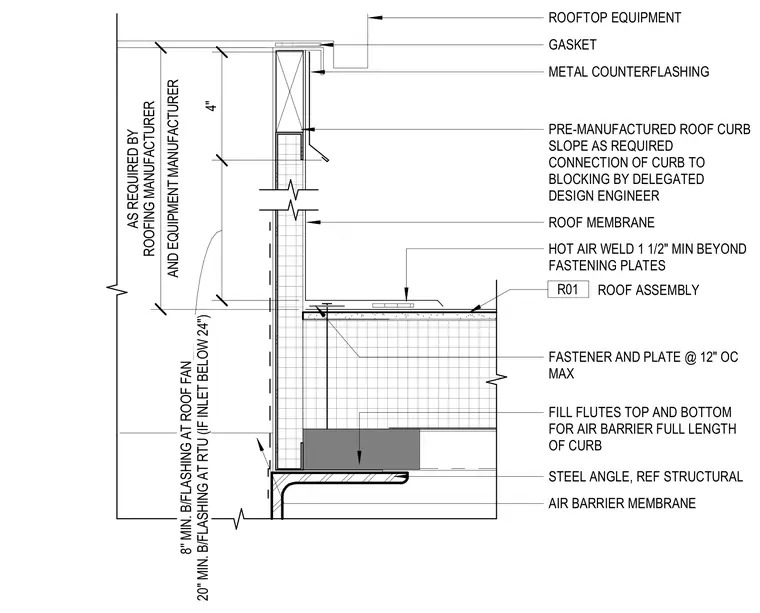
A pre-manufactured roof curb for rooftop equipment incorporates a metal counterflashing and gasket assembly at the top. Roof membrane securement utilizes fasteners and plates spaced at 12 inches on center maximum, with a hot air weld extending at least 1.5 inches beyond the fastening plates. The air barrier membrane installs at the base, with flutes filled at the top and bottom for the full length of the curb. A steel angle provides structural support, with the specific connection of the curb to the blocking delegated to the design engineer. Base flashing heights require 8 inches minimum for roof fans and 20 inches minimum for rooftop units if the inlet is below 24 inches.
4" 20" MIN. B/FLASHING AT RTU (IF INLET BELOW 24") 8'' MIN. B/FLASHING AT ROOF FAN PRE-MANUFACTURED ROOF CURB SLOPE AS REQUIRED CONNECTION OF CURB TO BLOCKING BY DELEGATED DESIGN ENGINEER METAL COUNTERFLASHING AND EQUIPMENT MANUFACTURER AS REQUIRED BY ROOFING MANUFACTURER ROOFTOP EQUIPMENT GASKET HOT AIR WELD 1 1/2" MIN BEYOND FASTENING PLATES ROOF MEMBRANE FILL FLUTES TOP AND BOTTOM FOR AIR BARRIER FULL LENGTH OF CURB AIR BARRIER MEMBRANE FASTENER AND PLATE @ 12" OC MAX STEEL ANGLE, REF STRUCTURAL ROOF ASSEMBLY R01
Members view this detail in full resolution, download the CAD files (SVG, PDF), and can adapt it in the built-in CAD editor — export DXF, DWG, or PDF.
Start membership