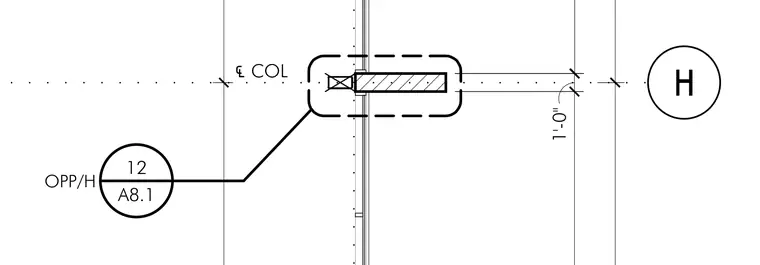
An architectural plan reference drawing shows a column centerline aligned with a 1-foot-0-inch dimension. A detail callout bubble references detail 12 on sheet A8.1 with an opposite hand designation.
Members view this detail in full resolution, download the CAD files (SVG, PDF), and can adapt it in the built-in CAD editor — export DXF, DWG, or PDF.
Start membership