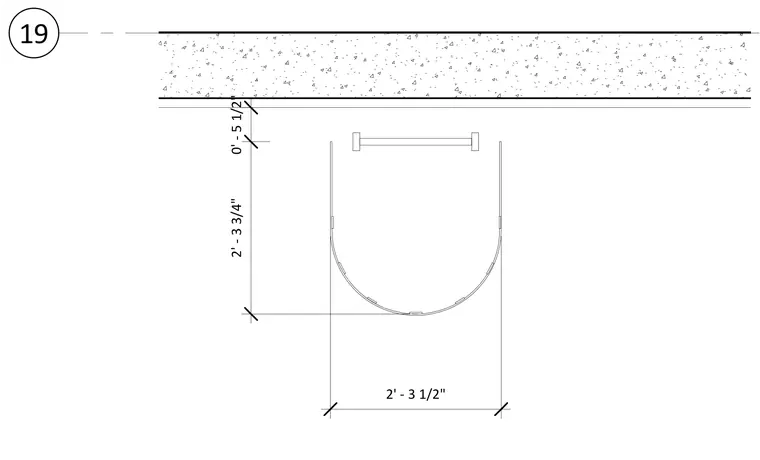
A safety cage assembly is positioned with a clearance of zero feet five and one-half inches from the adjacent concrete wall. The semicircular ladder safety guard spans two feet three and three-quarters inches in depth with an overall width of two feet three and one-half inches. Dimensions establish the spatial requirements and clearance offsets for roof ladder access.
Members view this detail in full resolution, download the CAD files (SVG, PDF), and can adapt it in the built-in CAD editor — export DXF, DWG, or PDF.
Start membership