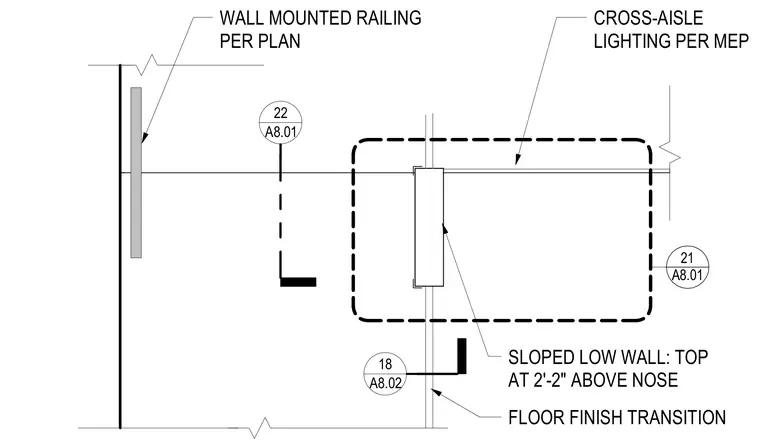
A sloped low wall terminates at a floor finish transition and features a top elevation of 2 feet 2 inches above the stair nose. A wall-mounted railing is positioned per plan alongside cross-aisle lighting coordinated per mechanical, electrical, and plumbing engineering. Detail reference callouts direct attention to related sheets A8.01 and A8.02 for adjacent assembly conditions.
WALL MOUNTED RAILING PER PLAN SLOPED LOW WALL: TOP AT 2'-2" ABOVE NOSE FLOOR FINISH TRANSITION 21 A8.01 A8.01 22 CROSS-AISLE LIGHTING PER MEP A8.02 18
Members view this detail in full resolution, download the CAD files (SVG, PDF), and can adapt it in the built-in CAD editor — export DXF, DWG, or PDF.
Start membership