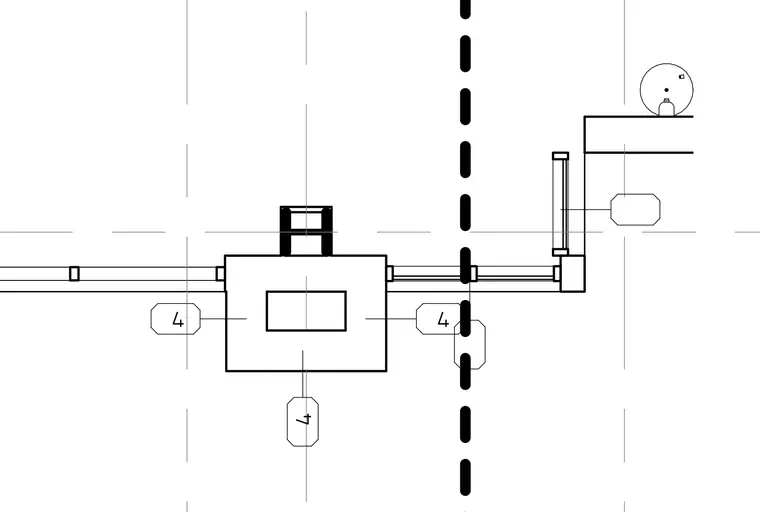
The intersection of a structural column with partition walls aligned along standard architectural grid lines is detailed in plan. The central column assembly features perimeter detailing tied to adjacent wall framing and continuous partitions. Multiple reference callouts indicate cross-referencing to related architectural details within the drawing set.
Members view this detail in full resolution, download the CAD files (SVG, PDF), and can adapt it in the built-in CAD editor — export DXF, DWG, or PDF.
Start membership