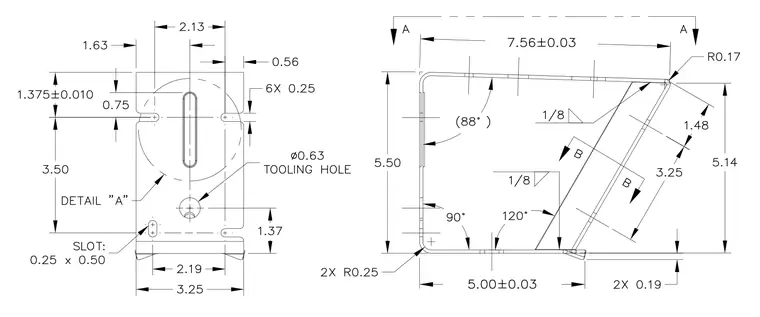
The formed metal bracket includes a centralized vertical slot measuring zero point two five by zero point five zero inches and a zero point six three inch diameter tooling hole positioned near the base. Multiple radii and angular dimensions define the bent profile, including a ninety-degree bend and an eighty-eight degree interior angle. Fillet welds of one-eighth inch size secure internal component joints within the assembly. Overall dimensions measure seven point five six inches in length by five point five zero inches in height, with specific spacing called out for six zero point two five inch diameter holes.
120° 7.56±0.03 (88°) 5.00±0.03 5.50 90° 2X R0.25 1.48 5.14 2X 0.19 3.25 R0.17 0.75 1.63 2.13 0.56 1.37 2.19 3.25 SLOT: 0.25 x 0.50 ∅0.63 TOOLING HOLE 3.50 1.375±0.010 6X 0.25 A A B B 1/8 1/8 DETAIL "A" I I I I I I I D I // I + ! L t J i N
Members view this detail in full resolution, download the CAD files (SVG, PDF), and can adapt it in the built-in CAD editor — export DXF, DWG, or PDF.
Start membership