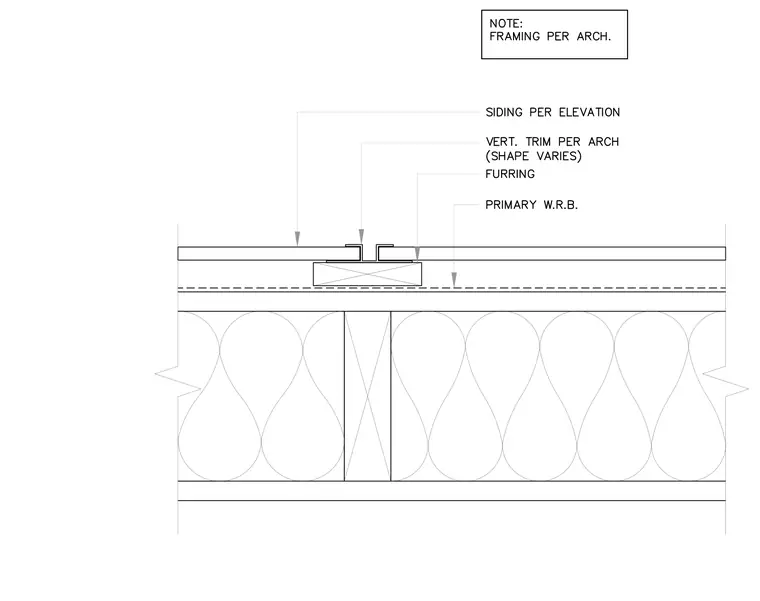
This horizontal plan detail shows a vertical trim assembly at a siding joint. Siding per elevation is installed over furring and a primary water-resistive barrier. A vertical trim piece with a shape that varies spans the panel joint between siding sections. Framing is provided per architectural specifications.
Members view this detail in full resolution, download the CAD files (SVG, PDF), and can adapt it in the built-in CAD editor — export DXF, DWG, or PDF.
Start membership