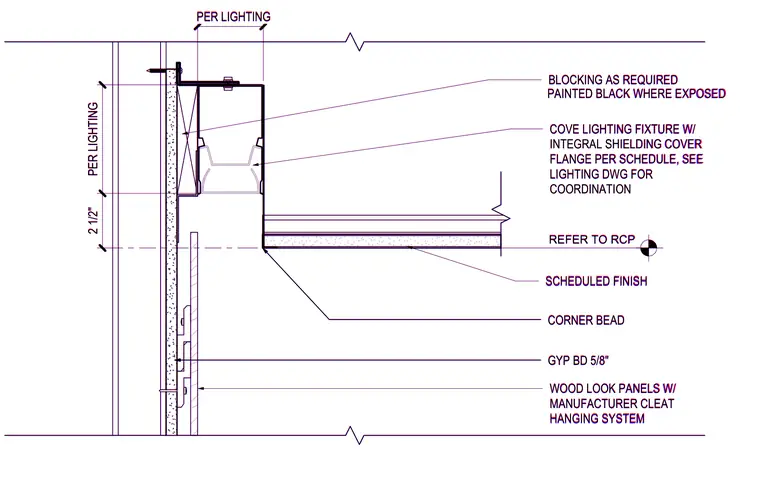
The assembly features five-eighths inch gypsum board over wood framing with blocking as required for backing. Wood-look wall panels mount to the wall using a manufacturer cleat hanging system. A cove lighting fixture with an integral shielding cover flange installs at the top of the wall, with exposed areas painted black. A scheduled finish corner bead completes the gypsum board edge adjacent to the light trough.
COVE LIGHTING FIXTURE W/ INTEGRAL SHIELDING COVER FLANGE PER SCHEDULE, SEE LIGHTING DWG FOR COORDINATION PER LIGHTING 2 1/2" PER LIGHTING REFER TO RCP BLOCKING AS REQUIRED SCHEDULED FINISH CORNER BEAD GYP BD 5/8" WOOD LOOK PANELS W/ MANUFACTURER CLEAT HANGING SYSTEM PAINTED BLACK WHERE EXPOSED COVE LIGHTING FIXTURE W/ INTEGRAL SHIELDING COVER FLANGE PER SCHEDULE, SEE LIGHTING DWG FOR COORDINATION PER LIGHTING 2 1/2" PER LIGHTING REFER TO RCP BLOCKING AS REQUIRED SCHEDULED FINISH CORNER BEAD GYP BD 5/8" WOOD LOOK PANELS W/ MANUFACTURER CLEAT HANGING SYSTEM PAINTED BLACK WHERE EXPOSED
Members view this detail in full resolution, download the CAD files (SVG, PDF), and can adapt it in the built-in CAD editor — export DXF, DWG, or PDF.
Start membership