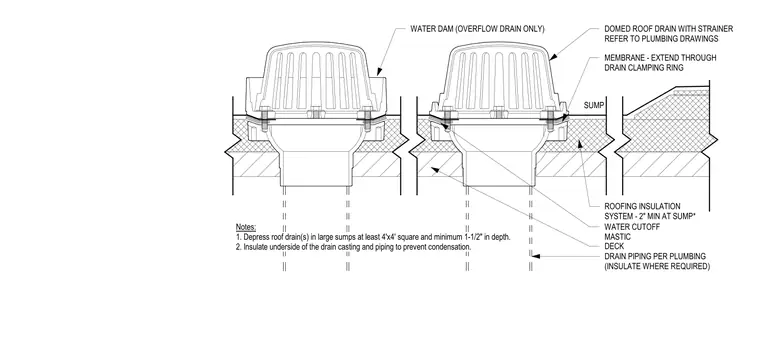
This assembly features a domed roof drain with a strainer and an overflow drain equipped with a water dam, both set into a depressed sump within the roof deck. The roofing membrane extends through the drain clamping ring, with a water cutoff and mastic seal applied at the interface. The roofing insulation is tapered to a minimum of two inches at the sump. The drain casting and piping are installed through the deck, with notes specifying that the sump must be at least four feet by four feet square and a minimum of one and one-half inches deep. The underside of the drain casting and piping requires insulation to prevent condensation.
Members view this detail in full resolution, download the CAD files (SVG, PDF), and can adapt it in the built-in CAD editor — export DXF, DWG, or PDF.
Start membership