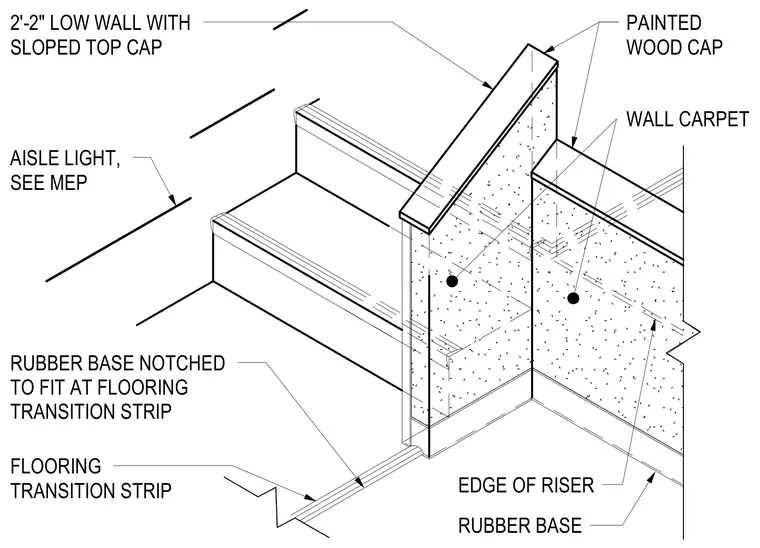
A low wall with a two-foot two-inch height features a sloped top cap made of painted wood. The wall surfaces are finished with wall carpet, and a rubber base runs along the floor line at the base of the stair riser. A flooring transition strip meets the edge of the stair riser, with the rubber base notched to fit at the transition. An aisle light is coordinated per mechanical and electrical drawings.
RUBBER BASE NOTCHED TO FIT AT FLOORING TRANSITION STRIP EDGE OF RISER RUBBER BASE FLOORING TRANSITION STRIP AISLE LIGHT, SEE MEP PAINTED WOOD CAP 2'-2" LOW WALL WITH SLOPED TOP CAP WALL CARPET
Members view this detail in full resolution, download the CAD files (SVG, PDF), and can adapt it in the built-in CAD editor — export DXF, DWG, or PDF.
Start membership