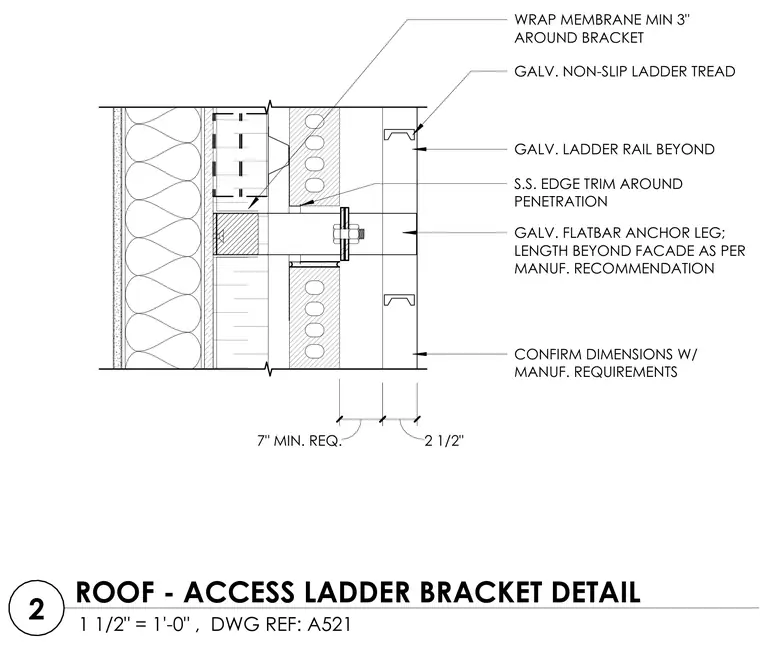
A galvanized flatbar anchor leg extends through the exterior facade, secured with a stainless steel edge trim around the penetration and bolted in place. The surrounding waterproofing membrane wraps a minimum of three inches around the bracket to maintain building envelope integrity. Galvanized non-slip ladder treads and ladder rails are mounted beyond the facade according to manufacturer requirements.
GALV. LADDER RAIL BEYOND GALV. NON-SLIP LADDER TREAD WRAP MEMBRANE MIN 3" AROUND BRACKET CONFIRM DIMENSIONS W/ MANUF. REQUIREMENTS GALV. FLATBAR ANCHOR LEG; LENGTH BEYOND FACADE AS PER MANUF. RECOMMENDATION S.S. EDGE TRIM AROUND PENETRATION 2 1/2" 7" MIN. REQ. 1 1/2" = 1'-0" , DWG REF: A521 2 ROOF - ACCESS LADDER BRACKET DETAIL
Members view this detail in full resolution, download the CAD files (SVG, PDF), and can adapt it in the built-in CAD editor — export DXF, DWG, or PDF.
Start membership