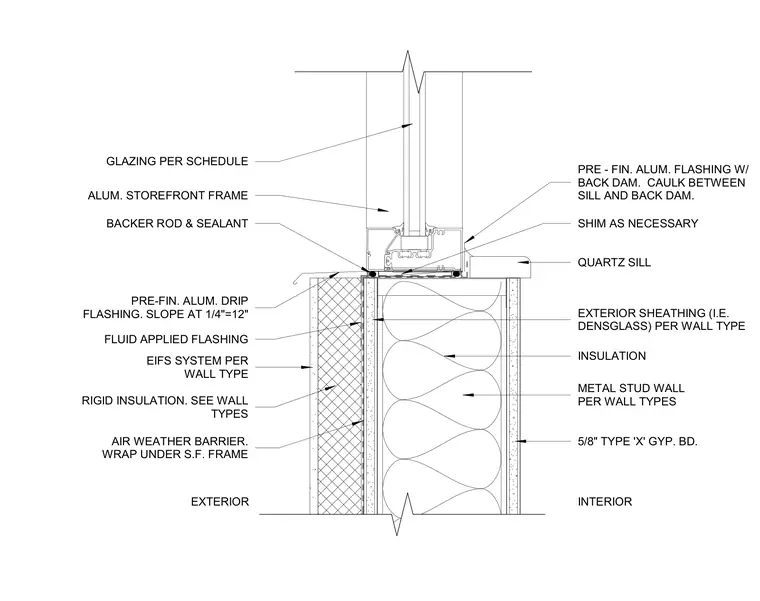
An aluminum storefront frame rests on a metal stud wall assembly with five-eighths-inch Type X gypsum board on the interior and exterior sheathing. An air and weather barrier wraps under the storefront frame over fluid-applied flashing and rigid insulation, supporting an exterior EIFS system. A quartz sill sits on shims over a prefinished aluminum flashing with a back dam, sealed with caulking. A prefinished aluminum drip flashing with a slope of one-quarter inch per foot is installed below the sill. Glazing is installed per schedule within the storefront frame with backer rod and sealant.
GLAZING PER SCHEDULE ALUM. STOREFRONT FRAME BACKER ROD & SEALANT INTERIOR EXTERIOR SHIM AS NECESSARY PRE-FIN. ALUM. DRIP FLASHING. SLOPE AT 1/4"=12" RIGID INSULATION. SEE WALL TYPES METAL STUD WALL PER WALL TYPES INSULATION QUARTZ SILL PRE - FIN. ALUM. FLASHING W/ BACK DAM. CAULK BETWEEN SILL AND BACK DAM. EXTERIOR SHEATHING (I.E. DENSGLASS) PER WALL TYPE 5/8" TYPE 'X' GYP. BD. EIFS SYSTEM PER WALL TYPE AIR WEATHER BARRIER. WRAP UNDER S.F. FRAME FLUID APPLIED FLASHING
Members view this detail in full resolution, download the CAD files (SVG, PDF), and can adapt it in the built-in CAD editor — export DXF, DWG, or PDF.
Start membership