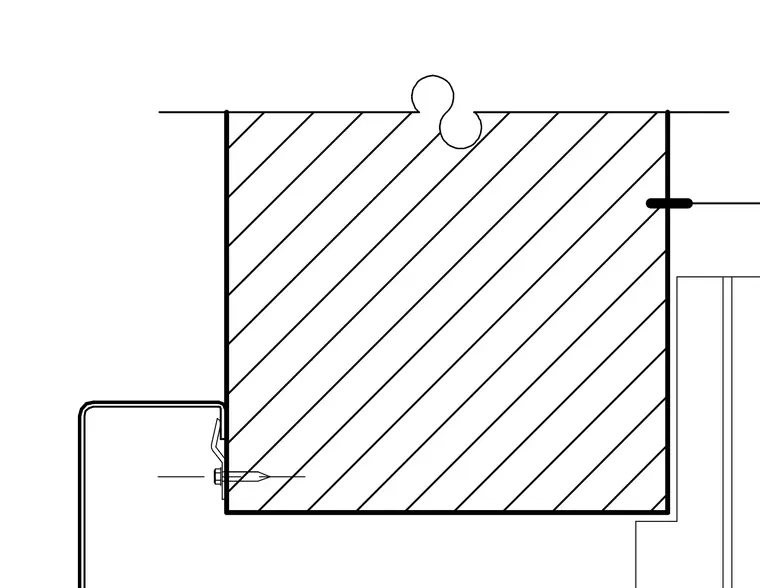
A cast-in-place concrete wall connects to an exterior metal framing channel fastened with mechanical anchors. A horizontal reglet or flashing profile is embedded into the concrete face. The concrete mass is shown with hatch lines and a break line indicating a continuous run. Additional framing components align along the right side.
Members view this detail in full resolution, download the CAD files (SVG, PDF), and can adapt it in the built-in CAD editor — export DXF, DWG, or PDF.
Start membership