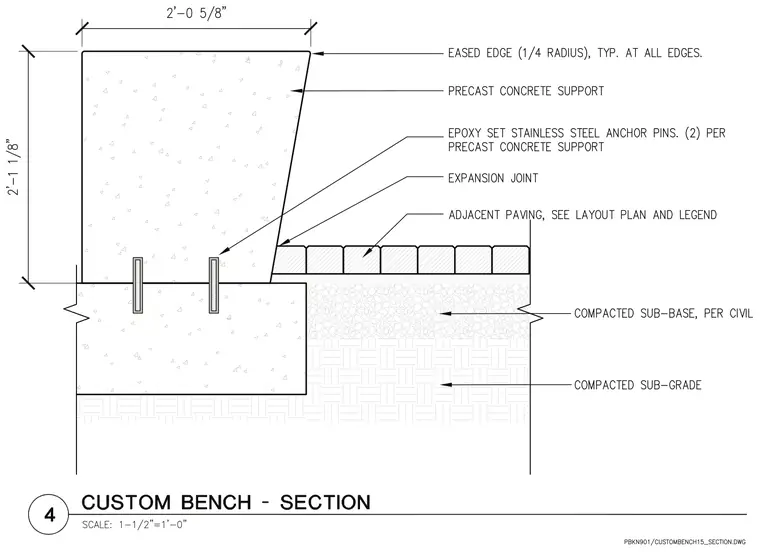
A precast concrete support measuring two feet zero and five-eighths inches wide by two feet one and one-eighth inches high features eased edges with a one-quarter inch radius typical at all edges. The precast concrete support is secured with two epoxy-set stainless steel anchor pins. An expansion joint separates the precast concrete support from the adjacent paving, which is sized per layout plan and legend. The supporting base consists of a compacted sub-base per civil engineering requirements over a compacted sub-grade.
Members view this detail in full resolution, download the CAD files (SVG, PDF), and can adapt it in the built-in CAD editor — export DXF, DWG, or PDF.
Start membership