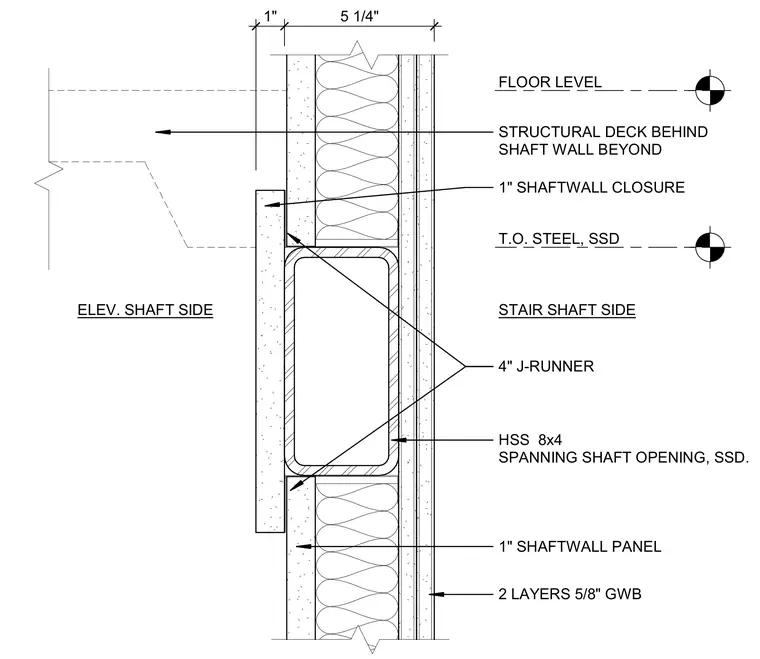
An HSS 8x4 structural steel section spans the shaft opening with a top of steel elevation aligned below the floor level. The assembly features a 1-inch shaftwall closure and 1-inch shaftwall panels secured by 4-inch J-runners. The stair shaft side is finished with two layers of 5/8-inch gypsum wallboard backed by insulation. A structural deck is positioned behind the shaft wall beyond.
FLOOR LEVEL 1" SHAFTWALL PANEL 2 LAYERS 5/8" GWB 4" J-RUNNER HSS 8x4 SPANNING SHAFT OPENING, SSD. STRUCTURAL DECK BEHIND SHAFT WALL BEYOND STAIR SHAFT SIDE ELEV. SHAFT SIDE T.O. STEEL, SSD 1" SHAFTWALL CLOSURE 1" 5 1/4"
Members view this detail in full resolution, download the CAD files (SVG, PDF), and can adapt it in the built-in CAD editor — export DXF, DWG, or PDF.
Start membership