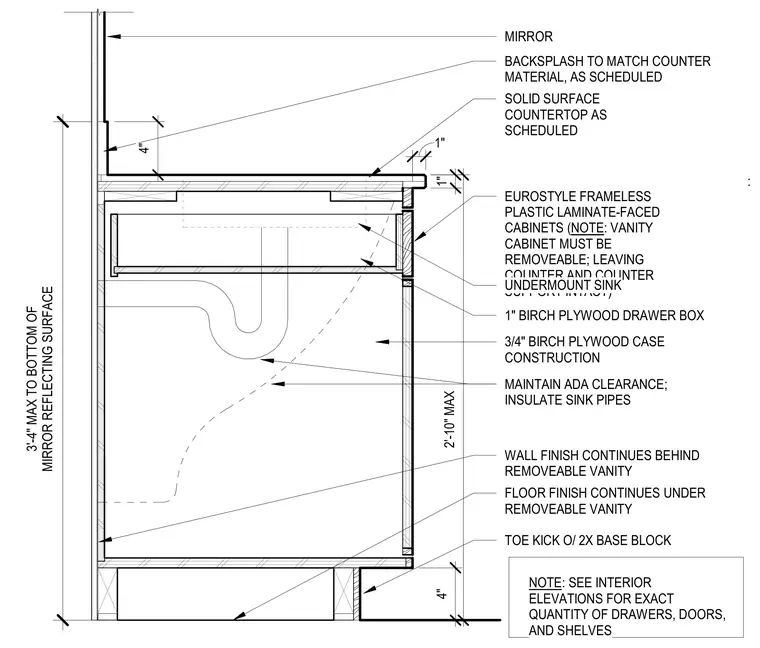
An accessible bathroom vanity section details eurostyle frameless plastic laminate-faced cabinets with a three-quarter-inch birch plywood case construction and a one-inch birch plywood drawer box. A solid surface countertop with a matching backsplash receives an undermount sink and sits at a maximum height of two feet ten inches to the underside. The vanity cabinet is built to be removable, leaving the counter and counter support intact while floor and wall finishes continue behind and underneath. A toe kick over a two-by base block anchors the base, and insulation is provided around sink pipes to maintain ADA clearance requirements. A mirror above is positioned with its reflecting surface at a maximum height of three feet four inches to the bottom.
3'-4" MAX TO BOTTOM OF MIRROR REFLECTING SURFACE BACKSPLASH TO MATCH COUNTER MATERIAL, AS SCHEDULED MIRROR SOLID SURFACE COUNTERTOP AS SCHEDULED TOE KICK O/ 2X BASE BLOCK 3/4" BIRCH PLYWOOD CASE CONSTRUCTION 1" BIRCH PLYWOOD DRAWER BOX : FLOOR FINISH CONTINUES UNDER REMOVEABLE VANITY WALL FINISH CONTINUES BEHIND REMOVEABLE VANITY MAINTAIN ADA CLEARANCE; INSULATE SINK PIPES EUROSTYLE FRAMELESS PLASTIC LAMINATE-FACED CABINETS (NOTE: VANITY CABINET MUST BE REMOVEABLE; LEAVING COUNTER AND COUNTER SUPPORT INTACT) NOTE: SEE INTERIOR ELEVATIONS FOR EXACT QUANTITY OF DRAWERS, DOORS, AND SHELVES 4" 1" 1" 4" 2'-10" MAX UNDERMOUNT SINK
Members view this detail in full resolution, download the CAD files (SVG, PDF), and can adapt it in the built-in CAD editor — export DXF, DWG, or PDF.
Start membership