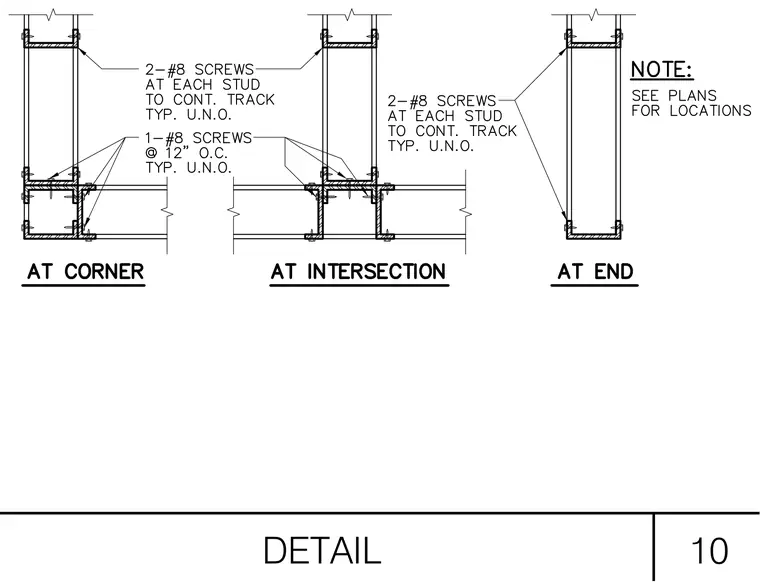
Cold-formed steel stud framing configurations illustrate corner, intersection, and end conditions secured with continuous top and bottom tracks. Each stud is fastened to the continuous track with two number eight screws at each end, typically unless noted otherwise. Horizontal framing connections at corners and intersections utilize additional number eight screws spaced at twelve inches on center typically unless noted otherwise. A general note directs the builder to consult architectural plans for specific framing locations.
Members view this detail in full resolution, download the CAD files (SVG, PDF), and can adapt it in the built-in CAD editor — export DXF, DWG, or PDF.
Start membership