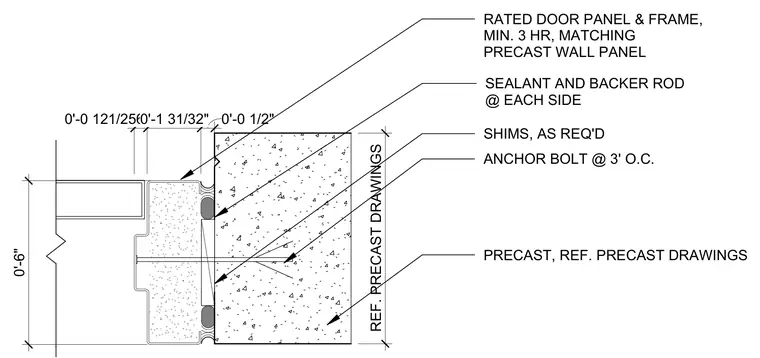
A three-hour rated door panel and frame with a matching precast wall panel profile is installed at the wall opening. Shims are placed as required between the frame and the precast concrete. The frame is secured with anchor bolts spaced at three feet on center. Continuous sealant and backer rod are installed at each side of the joint between the frame and the precast wall panel.
REF. PRECAST DRAWINGS 0'-0 121/256"0'-1 31/32" 0'-0 1/2" 0'-6" PRECAST, REF. PRECAST DRAWINGS ANCHOR BOLT @ 3' O.C. SHIMS, AS REQ'D SEALANT AND BACKER ROD @ EACH SIDE RATED DOOR PANEL & FRAME, MIN. 3 HR, MATCHING PRECAST WALL PANEL
Members view this detail in full resolution, download the CAD files (SVG, PDF), and can adapt it in the built-in CAD editor — export DXF, DWG, or PDF.
Start membership