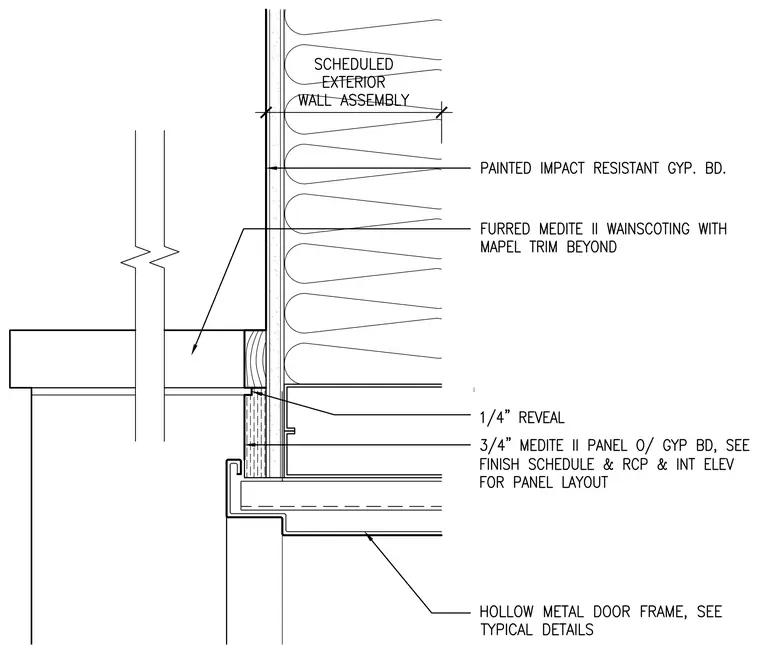
This interior architectural detail shows a wainscoting assembly transitioning to a hollow metal door frame. The wall features a painted impact resistant gypsum board over a scheduled exterior wall assembly. A furred Medite II wainscoting panel with mapel trim is installed above the door frame height, featuring a one-quarter inch reveal. Below the cap, a three-quarter inch Medite II panel over gypsum board runs down to the door frame head. A hollow metal door frame sits below with layout details referenced to interior elevations and finish schedules.
Members view this detail in full resolution, download the CAD files (SVG, PDF), and can adapt it in the built-in CAD editor — export DXF, DWG, or PDF.
Start membership