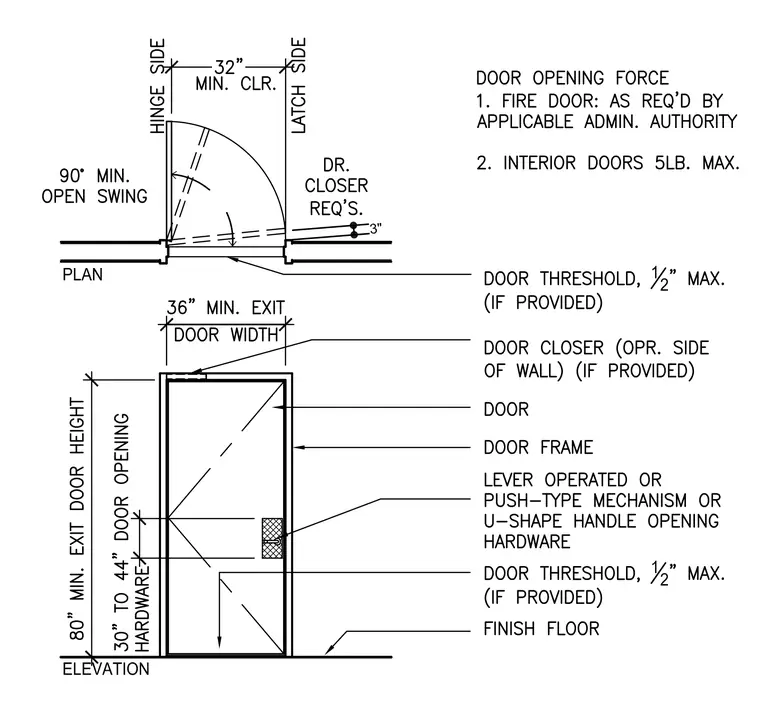
This drawing outlines accessible door clearance and hardware requirements including a plan view and an elevation view. The plan shows a ninety degree minimum open swing with a thirty-two inch minimum clear opening width between the hinge side and latch side, along with door closer requirements. The elevation indicates an eighty inch minimum exit door height, a thirty-six inch minimum exit door width, and door hardware mounted thirty to forty-four inches above the finish floor. Additional callouts specify a maximum one-half inch door threshold, door closer on the operating side of the wall, door frame, lever-operated or push-type mechanism or U-shape handle opening hardware, and interior door opening force limited to five pounds maximum with fire doors conforming to administrative authority.
Members view this detail in full resolution, download the CAD files (SVG, PDF), and can adapt it in the built-in CAD editor — export DXF, DWG, or PDF.
Start membership