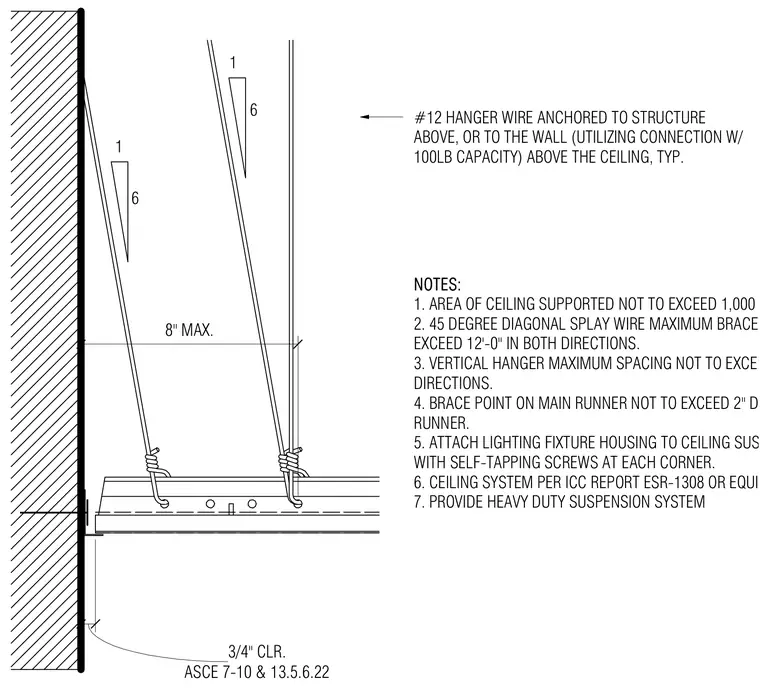
Number twelve hanger wire anchors to the structure above or to the wall utilizing a connection with one hundred pound capacity above the ceiling. A forty-five degree diagonal splay wire provides lateral bracing with a maximum brace spacing of twelve feet in both directions. Vertical hangers maintain a maximum spacing of four feet in both directions with a three-quarter inch clearance maintained at the wall interface. Lighting fixture housings attach to the ceiling suspension system with self-tapping screws at each corner per code requirements.
ASCE 7-10 & 13.5.6.22 3/4" CLR. 8" MAX. 1 1 6 6 #12 HANGER WIRE ANCHORED TO STRUCTURE ABOVE, OR TO THE WALL (UTILIZING CONNECTION W/ 100LB CAPACITY) ABOVE THE CEILING, TYP. NOTES: 1. AREA OF CEILING SUPPORTED NOT TO EXCEED 1,000 SF. 2. 45 DEGREE DIAGONAL SPLAY WIRE MAXIMUM BRACE SPACING NOT TO EXCEED 12'-0" IN BOTH DIRECTIONS. 3. VERTICAL HANGER MAXIMUM SPACING NOT TO EXCEED 4'-0" IN BOTH DIRECTIONS. 4. BRACE POINT ON MAIN RUNNER NOT TO EXCEED 2" DISTANCE FROM CROSS RUNNER. 5. ATTACH LIGHTING FIXTURE HOUSING TO CEILING SUSPENSION SYSTEM WITH SELF-TAPPING SCREWS AT EACH CORNER. 6. CEILING SYSTEM PER ICC REPORT ESR-1308 OR EQUIVALENT 7. PROVIDE HEAVY DUTY SUSPENSION SYSTEM
Members view this detail in full resolution, download the CAD files (SVG, PDF), and can adapt it in the built-in CAD editor — export DXF, DWG, or PDF.
Start membership