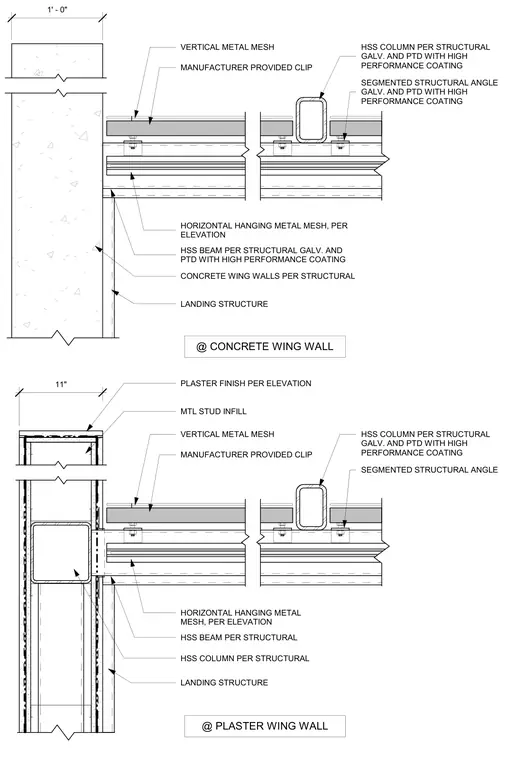
Vertical and horizontal metal mesh panels attach to structural steel framing using manufacturer-provided clips and segmented structural angles. The steel components include hollow structural section columns and beams finished with galvanization and high-performance paint coatings. The mesh assembly interfaces with concrete wing walls and metal stud infill with plaster finishes at landing structures.
PLASTER FINISH PER ELEVATION MTL STUD INFILL VERTICAL METAL MESH MANUFACTURER PROVIDED CLIP HSS COLUMN PER STRUCTURAL HSS BEAM PER STRUCTURAL HORIZONTAL HANGING METAL MESH, PER ELEVATION HSS COLUMN PER STRUCTURAL GALV. AND PTD WITH HIGH PERFORMANCE COATING SEGMENTED STRUCTURAL ANGLE VERTICAL METAL MESH MANUFACTURER PROVIDED CLIP CONCRETE WING WALLS PER STRUCTURAL HSS BEAM PER STRUCTURAL GALV. AND PTD WITH HIGH PERFORMANCE COATING HORIZONTAL HANGING METAL MESH, PER ELEVATION HSS COLUMN PER STRUCTURAL GALV. AND PTD WITH HIGH PERFORMANCE COATING SEGMENTED STRUCTURAL ANGLE GALV. AND PTD WITH HIGH PERFORMANCE COATING LANDING STRUCTURE LANDING STRUCTURE @ CONCRETE WING WALL @ PLASTER WING WALL 11" 1' - 0"
Members view this detail in full resolution, download the CAD files (SVG, PDF), and can adapt it in the built-in CAD editor — export DXF, DWG, or PDF.
Start membership