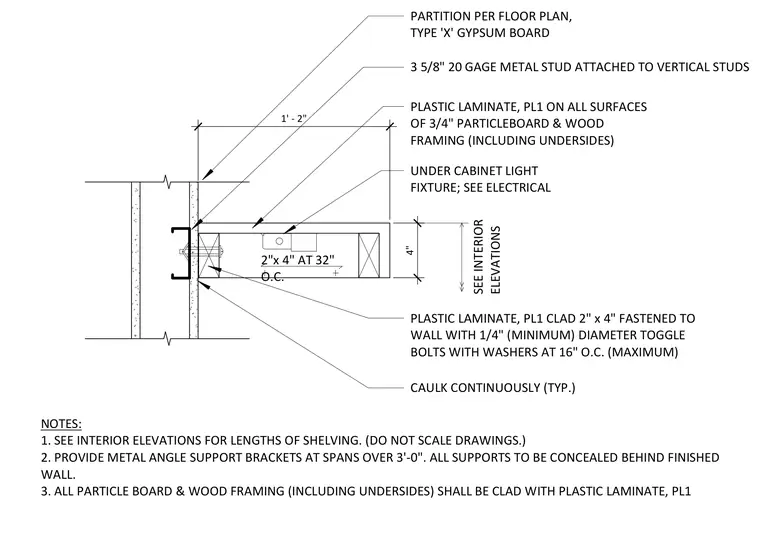
An open shelving unit constructed from three-quarter-inch particleboard and two-by-four wood framing is fully clad in plastic laminate designation PL1 on all exposed and underside surfaces. The shelf assembly mounts to a partition wall consisting of type X gypsum board over three-and-five-eighths-inch twenty-gauge metal studs spaced per floor plan. A two-by-four wood ledger clad in plastic laminate attaches directly to the vertical metal studs using quarter-inch minimum diameter toggle bolts with washers spaced at sixteen inches on center maximum. Continuous caulking seals the joint between the shelf assembly and the gypsum board wall. An under-cabinet light fixture integrates into the underside of the shelf assembly. Metal angle support brackets are required for spans exceeding three feet.
4" 1' - 2" PARTITION PER FLOOR PLAN, TYPE 'X' GYPSUM BOARD 3 5/8" 20 GAGE METAL STUD ATTACHED TO VERTICAL STUDS PLASTIC LAMINATE, PL1 ON ALL SURFACES OF 3/4" PARTICLEBOARD & WOOD FRAMING (INCLUDING UNDERSIDES) 2"x 4" AT 32" O.C. UNDER CABINET LIGHT FIXTURE; SEE ELECTRICAL PLASTIC LAMINATE, PL1 CLAD 2" x 4" FASTENED TO WALL WITH 1/4" (MINIMUM) DIAMETER TOGGLE BOLTS WITH WASHERS AT 16" O.C. (MAXIMUM) CAULK CONTINUOUSLY (TYP.) SEE INTERIOR ELEVATIONS NOTES: 1. SEE INTERIOR ELEVATIONS FOR LENGTHS OF SHELVING. (DO NOT SCALE DRAWINGS.) 2. PROVIDE METAL ANGLE SUPPORT BRACKETS AT SPANS OVER 3'-0". ALL SUPPORTS TO BE CONCEALED BEHIND FINISHED WALL. 3. ALL PARTICLE BOARD & WOOD FRAMING (INCLUDING UNDERSIDES) SHALL BE CLAD WITH PLASTIC LAMINATE, PL1
Members view this detail in full resolution, download the CAD files (SVG, PDF), and can adapt it in the built-in CAD editor — export DXF, DWG, or PDF.
Start membership