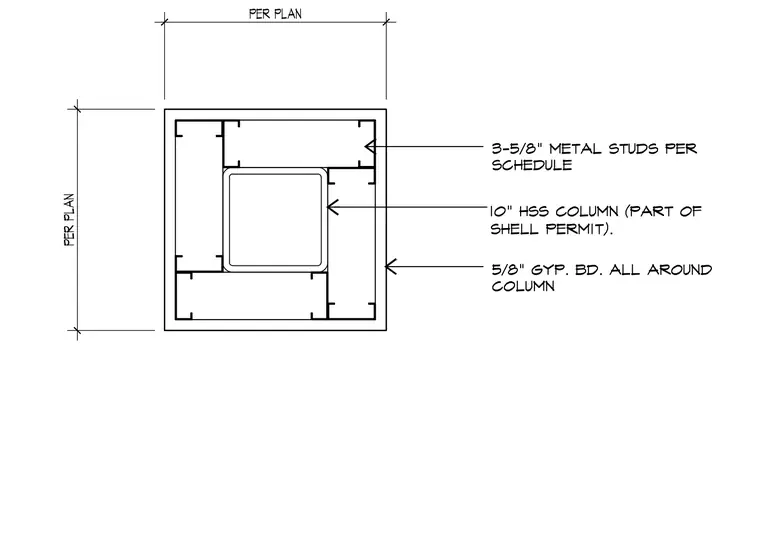
A 10-inch hollow structural section steel column serves as the central support and is enclosed by 3-5/8-inch metal studs spaced per schedule and finished with 5/8-inch gypsum board all around the column. The dimensions for the outer enclosure are defined as per plan.
Members view this detail in full resolution, download the CAD files (SVG, PDF), and can adapt it in the built-in CAD editor — export DXF, DWG, or PDF.
Start membership