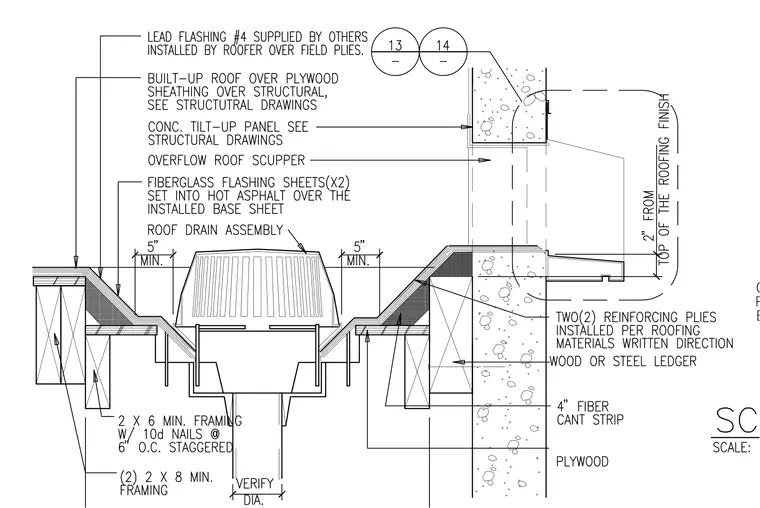
A roof drain assembly is set into wood framing adjacent to a concrete tilt-up wall panel, featuring two two-by-eight minimum framing members and two-by-six minimum framing with ten-penny nails at six inches on center staggered. The built-up roof over plywood sheathing transitions down to the drain with a four-inch fiber cant strip and fiberglass flashing sheets set into hot asphalt over the installed base sheet. Two reinforcing plies are installed per roofing materials written direction over a wood or steel ledger attached to the concrete wall. Lead flashing number four supplied by others is installed by the roofer over field plies, and an overflow roof scupper is positioned above the assembly.
Members view this detail in full resolution, download the CAD files (SVG, PDF), and can adapt it in the built-in CAD editor — export DXF, DWG, or PDF.
Start membership