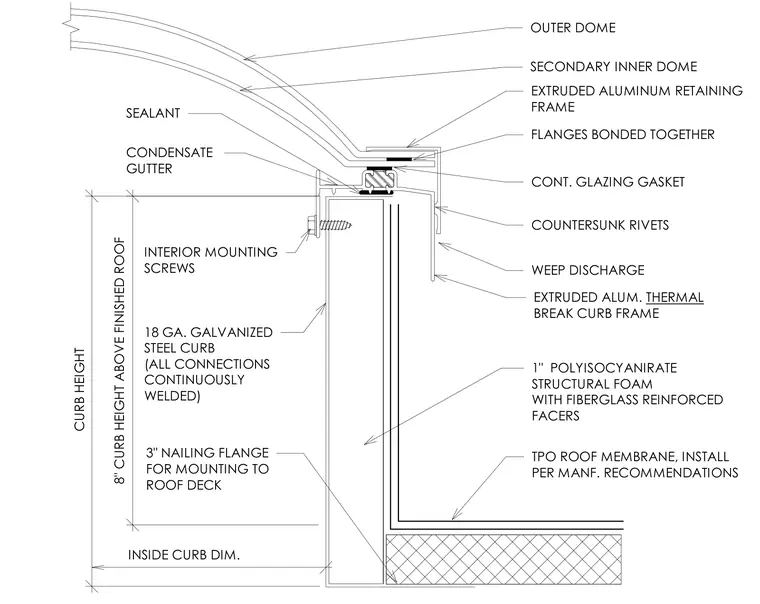
This skylight curb assembly mounts to the roof deck using a three-inch nailing flange over a TPO roof membrane installed per manufacturer recommendations. The curb consists of an eighteen-gauge galvanized steel curb with all connections continuously welded, insulated with one-inch polyisocyanurate structural foam with fiberglass reinforced facers. An extruded aluminum thermal break curb frame attaches to the steel curb with interior mounting screws, incorporating a condensate gutter and weep discharge. The glazing system features an outer dome and a secondary inner dome with flanges bonded together, secured by an extruded aluminum retaining frame, continuous glazing gasket, and countersunk rivets.
INSIDE CURB DIM. CURB HEIGHT 8" CURB HEIGHT ABOVE FINISHED ROOF INTERIOR MOUNTING SCREWS 18 GA. GALVANIZED STEEL CURB (ALL CONNECTIONS CONTINUOUSLY WELDED) CONDENSATE GUTTER SECONDARY INNER DOME FLANGES BONDED TOGETHER WEEP DISCHARGE SEALANT CONT. GLAZING GASKET 3" NAILING FLANGE FOR MOUNTING TO ROOF DECK 1" POLYISOCYANIRATE STRUCTURAL FOAM WITH FIBERGLASS REINFORCED FACERS OUTER DOME EXTRUDED ALUMINUM RETAINING FRAME TPO ROOF MEMBRANE, INSTALL PER MANF. RECOMMENDATIONS EXTRUDED ALUM. THERMAL BREAK CURB FRAME COUNTERSUNK RIVETS
Members view this detail in full resolution, download the CAD files (SVG, PDF), and can adapt it in the built-in CAD editor — export DXF, DWG, or PDF.
Start membership