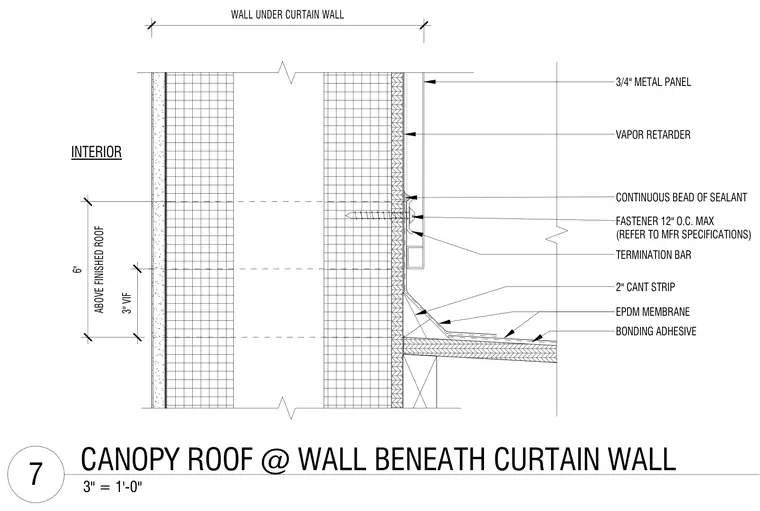
An EPDM roofing membrane is adhered to the canopy roof deck using bonding adhesive and turned up the vertical wall over a two-inch cant strip. A termination bar secures the top edge of the membrane to the wall, sealed with a continuous bead of sealant along the top. A vapor retarder is installed behind the wall cladding, which consists of three-quarter-inch metal panels fastened at twelve inches on center maximum per manufacturer specifications. The assembly sits six inches above the finished roof level.
3/4" METAL PANEL INTERIOR ABOVE FINISHED ROOF 6" FASTENER 12" O.C. MAX (REFER TO MFR SPECIFICATIONS) CONTINUOUS BEAD OF SEALANT EPDM MEMBRANE BONDING ADHESIVE 2" CANT STRIP TERMINATION BAR VAPOR RETARDER WALL UNDER CURTAIN WALL 3" VIF 3" = 1'-0" 7 CANOPY ROOF @ WALL BENEATH CURTAIN WALL
Members view this detail in full resolution, download the CAD files (SVG, PDF), and can adapt it in the built-in CAD editor — export DXF, DWG, or PDF.
Start membership