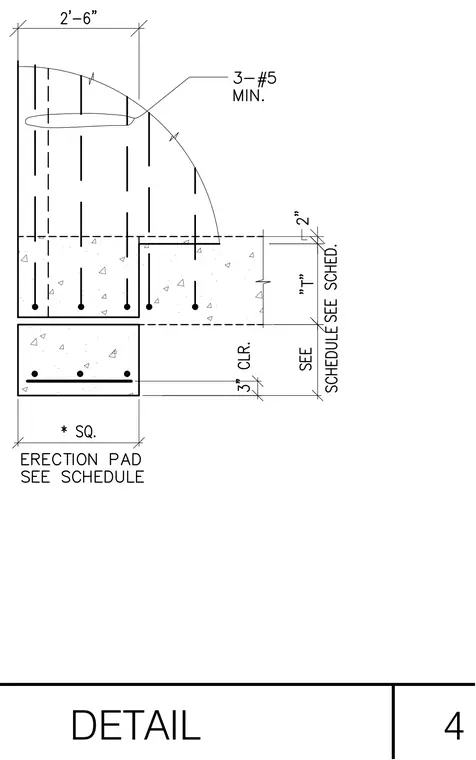
A precast concrete wall panel bears on a reinforced concrete erection pad with dimensions and reinforcement specified per the structural schedule. The wall panel requires three number five reinforcing bars minimum at the top zone and features a variable thickness T defined in the schedule with a two-inch step. The erection pad sits below with a specified square dimension and three inches of concrete clearance to the bottom reinforcing bar.
Members view this detail in full resolution, download the CAD files (SVG, PDF), and can adapt it in the built-in CAD editor — export DXF, DWG, or PDF.
Start membership