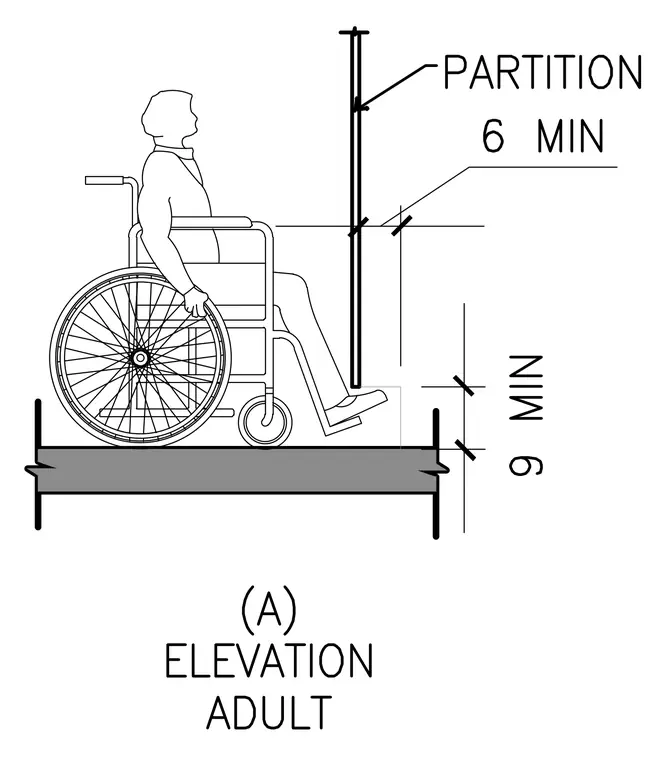
An adult in a wheelchair is positioned adjacent to a partition wall above a floor slab. Dimension lines indicate a minimum nine inch clearance from the finished floor to the underside of the partition and a six inch dimension above the wheelchair armrest level. The partition extends vertically with defined vertical clearances to accommodate wheelchair footrests and leg clearance.
Members view this detail in full resolution, download the CAD files (SVG, PDF), and can adapt it in the built-in CAD editor — export DXF, DWG, or PDF.
Start membership